




3 Beds
2 Baths
1,307 SqFt
3 Beds
2 Baths
1,307 SqFt
Open House
Sun Sep 20, 2:00pm - 4:00pm
Key Details
Property Type Single Family Home
Sub Type Single Family Residence
Listing Status Active
Purchase Type For Sale
Square Footage 1,307 sqft
Price per Sqft $263
Subdivision Mcalpine Woods
MLS Listing ID 4385264
Bedrooms 3
Full Baths 2
Abv Grd Liv Area 1,307
Year Built 1988
Lot Size 0.400 Acres
Acres 0.4
Property Sub-Type Single Family Residence
Property Description
Enjoy single-level living, a quiet cul-de-sac setting and a deep, wooded 0.40-acre lot - all with no HOA and a price under $350,000. Move-in Ready!
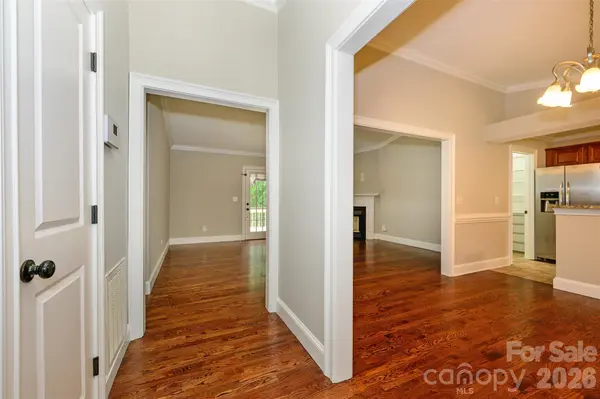
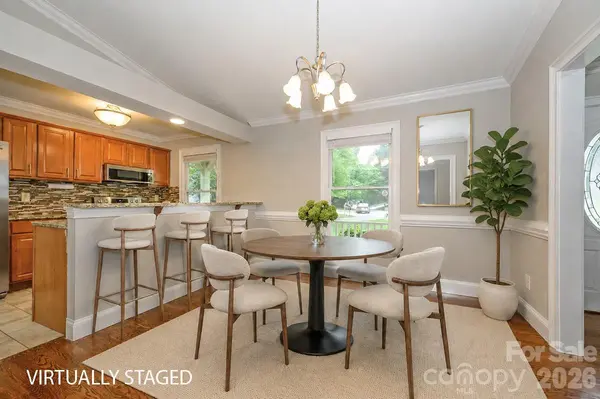
Freshly painted throughout, this inviting 3 Bed/2 Bath ranch home offers an open, connected layout designed for comfortable, everyday living, and easy entertaining! The spacious kitchen features granite countertops, stainless steel appliances, a new dishwasher, generous cooking space, and a breakfast bar.
An adjoining Pantry/Laundry Room off of kitchen is a dream, which provides exceptional storage and organization!
The Family room is highlighted by custom moldings and a gas fireplace, with french doors that open to an expansive deck with room for outdoor dining, grilling, and relaxing. Surrounded by mature trees, the private backyard offers plenty of room to garden, play, entertain or simply enjoy the peaceful setting. A detached workshop/storage shed adds even more flexibility. Inside, the primary suite includes a private bathroom w/ shower, while 2 additional bedrooms share a full hall bath. Conveniently located near charming Mint Hill, shopping, dining, approximately 4 miles from Novant Health Mint Hill Medical Ctr, and close to major Charlotte roadways. Schedule your showing and come experience the space, privacy and value this home offers!
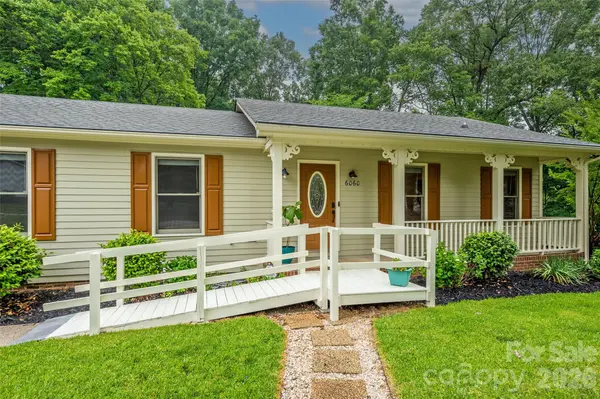
-Ramp in front of home is easily removable, if not needed.-
Location
State NC
County Mecklenburg
Zoning N1-A
Rooms
Primary Bedroom Level Main
Main Level Bedrooms 3
Main Level Primary Bedroom
Main Level Bedroom(s)
Main Level Bedroom(s)
Main Level Bathroom-Full
Main Level Kitchen
Main Level Laundry
Main Level Living Room
Main Level Dining Area
Main Level Bathroom-Full
Interior
Interior Features Attic Stairs Pulldown
Heating Heat Pump
Cooling Central Air
Flooring Tile, Wood
Fireplaces Type Gas, Living Room
Fireplace true
Appliance Dishwasher, Dryer, Electric Cooktop, Electric Oven, Electric Water Heater, Microwave, Refrigerator, Washer
Laundry Laundry Room
Exterior
Roof Type Architectural Shingle
Street Surface Concrete,Paved
Porch Deck, Front Porch
Garage false
Building
Lot Description Cul-De-Sac, Wooded
Dwelling Type Site Built
Foundation Crawl Space
Sewer Public Sewer
Water Public
Level or Stories One
Structure Type Hardboard Siding
New Construction false
Schools
Elementary Schools J.H. Gunn
Middle Schools Albemarle
High Schools Independence
Others
Senior Community false
Acceptable Financing Cash, Conventional, FHA, VA Loan
Listing Terms Cash, Conventional, FHA, VA Loan
Special Listing Condition None
Virtual Tour https://wehaveashowing.com/3083519
Nearby Locations
"My job is to find and attract mastery-based agents to the office, protect the culture, and make sure everyone is happy! "