
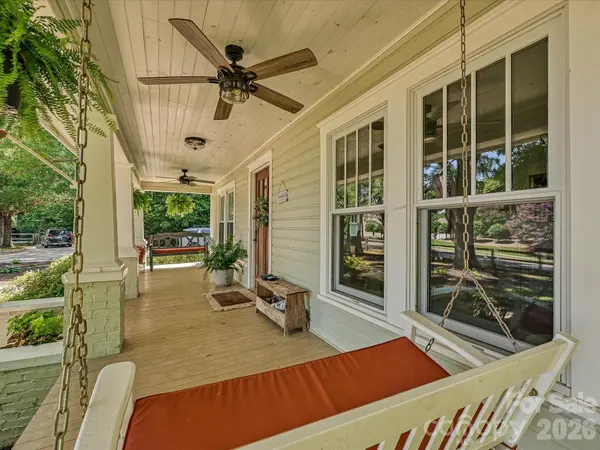

3514 Kelly RD, Charlotte, NC 28216
REQUEST A TOUR If you would like to see this home without being there in person, select the "Virtual Tour" option and your agent will contact you to discuss available opportunities.
In-PersonVirtual Tour
$ 599,900
Est. payment | /mo

4 Beds

2 Baths

1,935 SqFt


Save
$ 599,900
Est. payment | /mo
Save

4 Beds

2 Baths

1,935 SqFt

Open House

Sun Jul 12, 11:00am - 1:00pm

Key Details

Property Type Single Family Home

Sub Type Single Family Residence

Listing Status Coming Soon

Purchase Type For Sale

Square Footage 1,935 sqft

Price per Sqft $310

MLS Listing ID 4400030

Bedrooms 4

Full Baths 2

Construction Status Completed

Abv Grd Liv Area 1,935

Year Built 1926

Lot Size 0.670 Acres

Acres 0.67

Property Sub-Type Single Family Residence

Property Description

Beautifully renovated and full of southern charm, this inviting home welcomes you with a covered rocking chair front porch and sits on a private, level 0.67-acre lot with a fenced backyard surrounded by mature trees. Inside, abundant natural light fills the thoughtfully designed floor plan, showcasing newly refinished hardwood floors (2021) throughout the main living areas. The beautifully remodeled kitchen is the heart of the home, featuring quartz countertops, a large center island with seating and storage, farmhouse sink, stainless steel appliances, a gas range with vent hood, and timeless finishes. The spacious great room offers a cozy gas fireplace, while the main-level primary suite provides a peaceful retreat with a stunning renovated ensuite featuring dual vanities and a beautifully tiled walk-in shower. A custom coffee bar adds both style and function to the dining area, creating the perfect spot to start your day. Upstairs, you'll find two generously sized secondary bedrooms and flexible living space. Outside, enjoy the expansive backyard, oversized deck, and tranquil setting - ideal for entertaining, relaxing, or simply enjoying the privacy of this beautifully landscaped property. This one is a true MUST SEE!

Location

State NC

County Mecklenburg

Zoning N1-A

Rooms

Primary Bedroom Level Main

Main Level Bedrooms 2

Main Level Kitchen

Main Level Great Room

Main Level Flex Space

Main Level Dining Room

Upper Level Bedroom(s)

Main Level Primary Bedroom

Main Level Bedroom(s)

Main Level Bathroom-Full

Interior

Interior Features Breakfast Bar, Built-in Features, Kitchen Island, Storage, Other - See Remarks

Heating Forced Air, Propane

Cooling Ceiling Fan(s), Central Air

Flooring Wood

Fireplaces Type Gas, Great Room, Propane

Fireplace true

Appliance Dishwasher, Disposal, Electric Water Heater, Exhaust Fan, Exhaust Hood, Gas Oven, Oven, Plumbed For Ice Maker

Laundry Laundry Room, Main Level

Exterior

Fence Back Yard, Fenced, Front Yard

Utilities Available Electricity Connected, Propane

Street Surface Concrete,Paved

Porch Covered, Deck, Front Porch

Garage false

Building

Lot Description Level, Private, Wooded

Dwelling Type Site Built

Foundation Crawl Space

Sewer Septic Installed

Water City

Level or Stories One and One Half

Structure Type Wood

New Construction false

Construction Status Completed

Schools

Elementary Schools Mountain Island Lake Academy

Middle Schools Mountain Island Lake Academy

High Schools West Mecklenburg

Others

Senior Community false

Acceptable Financing Cash, Conventional, VA Loan

Listing Terms Cash, Conventional, VA Loan

Special Listing Condition None

Listed by Matt Sarver • Keller Williams Lake Norman • Matt@TheSarverGroup.com

Nearby Locations

Ebonie Caldwell

"My job is to find and attract mastery-based agents to the office, protect the culture, and make sure everyone is happy! "

+1(704) 258-9796

ebonie@wheeluxrealty.com

13000 S Tryon St, Charlotte, NC, 28278-7489, USA

GET MORE INFORMATION

Name
Phone*
Message

By checking this box, I agree to the Terms of Service and Privacy Policy of this website.

Go tour this home

3514 Kelly RD