




4 Beds
3 Baths
3,113 SqFt
4 Beds
3 Baths
3,113 SqFt
Key Details
Property Type Single Family Home
Sub Type Single Family Residence
Listing Status Active
Purchase Type For Sale
Square Footage 3,113 sqft
Price per Sqft $170
Subdivision Bonterra
MLS Listing ID 4418787
Style Charleston
Bedrooms 4
Full Baths 2
Half Baths 1
HOA Fees $80/mo
HOA Y/N 1
Abv Grd Liv Area 3,113
Year Built 2018
Lot Size 4,835 Sqft
Acres 0.111
Property Sub-Type Single Family Residence
Property Description
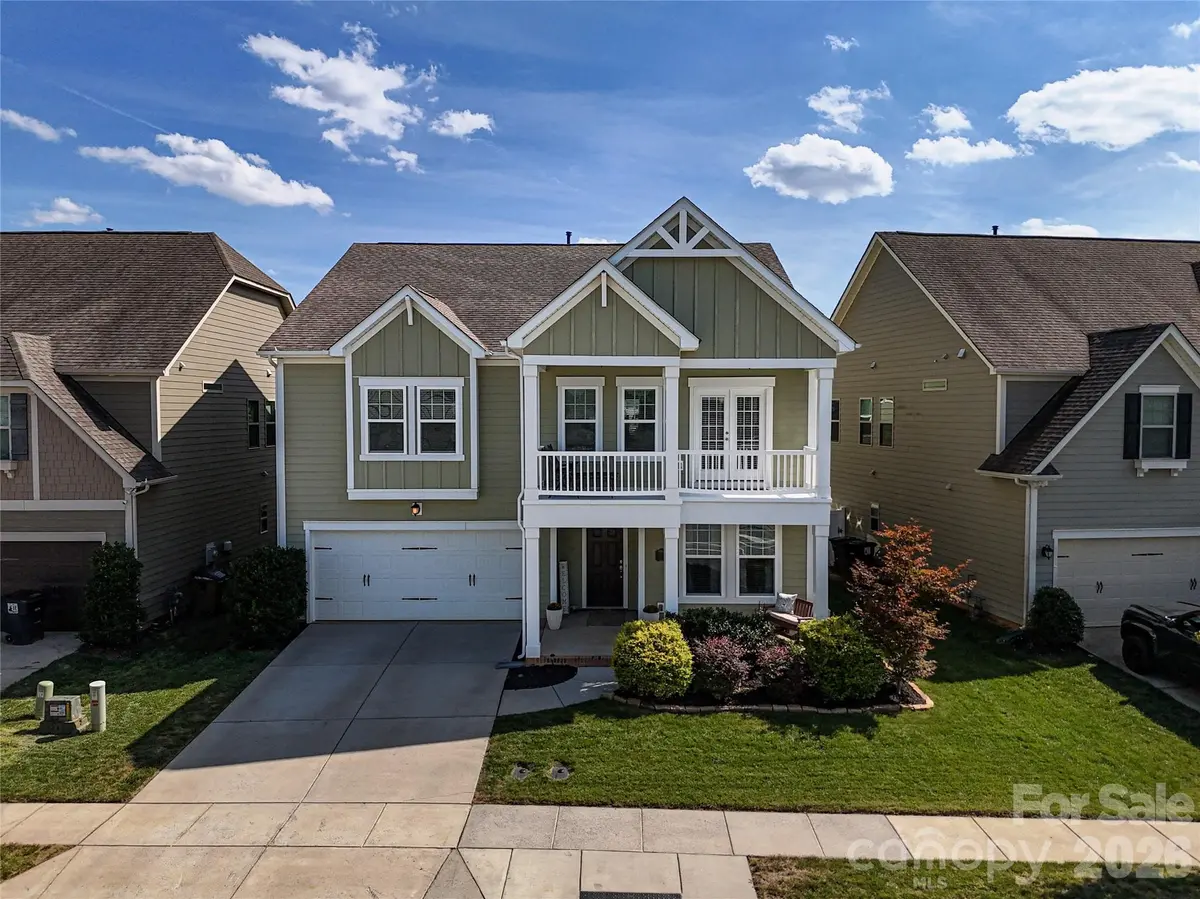
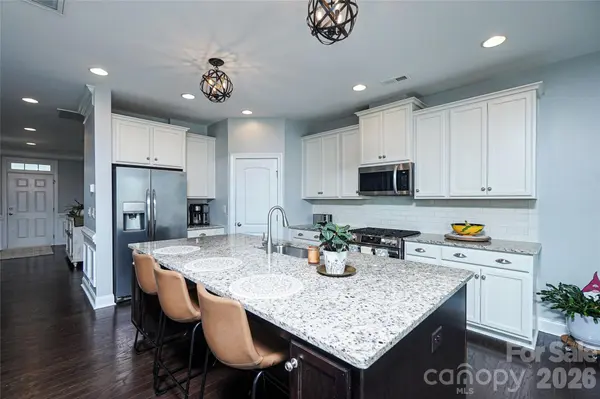
Outside, enjoy your own private backyard retreat with an expanded travertine patio, privacy fencing, irrigation and colorful landscaping including a Japanese maple — a wonderful setting for relaxing, entertaining or enjoying time outdoors. Additional highlights include Energy Star certification, dual-system heating and cooling with fresh-air system, whole-house Aqua Ox water filtration and conditioning system, new gas range and microwave with ventilation hood, updated lighting and refreshed paint. Seller is also providing a $5,000 carpet allowance, giving the buyer the opportunity to select their preferred color and style. Beyond the home, enjoy the Bonterra lifestyle with a resort-style pool, clubhouse, fitness center, equestrian facilities and stables, tennis and pickleball courts, playgrounds, ponds, sidewalks, walking trails and recreation areas. Poplin Elementary is within walking distance, with shopping, dining and the Monroe Expressway nearby. Come experience everything this home and community have to offer.
Location
State NC
County Union
Zoning AP6
Rooms
Primary Bedroom Level Upper
Upper Level, 19' 1" X 14' 7" Primary Bedroom
Upper Level Bedroom(s)
Upper Level, 20' 9" X 14' 7" Loft
Upper Level Laundry
Upper Level Bathroom-Full
Main Level Kitchen
Main Level, 15' 4" X 11' 9" Dining Room
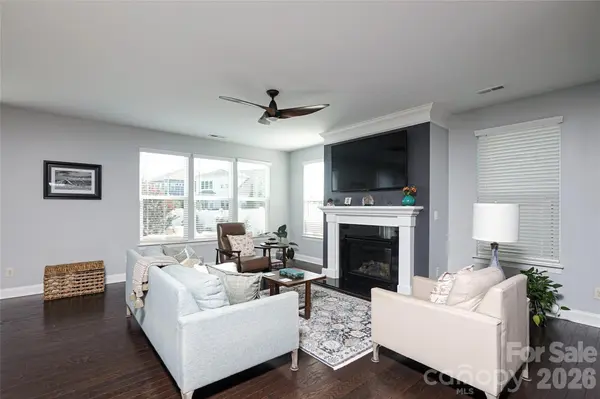
Main Level, 19' 1" X 14' 8" Family Room
Main Level Bathroom-Half
Main Level Breakfast
Interior
Interior Features Attic Stairs Pulldown, Breakfast Bar, Entrance Foyer, Kitchen Island, Open Floorplan, Pantry, Walk-In Closet(s), Walk-In Pantry
Heating Central, Electric, Forced Air, Fresh Air Ventilation, Heat Pump, Natural Gas
Cooling Ceiling Fan(s), Central Air, Electric, Heat Pump, Multi Units
Flooring Carpet, Hardwood, Tile
Fireplaces Type Family Room, Gas Log
Fireplace true
Appliance Dishwasher, Disposal, Electric Water Heater, Gas Range, Microwave, Refrigerator with Ice Maker
Laundry Laundry Room, Upper Level
Exterior
Exterior Feature In-Ground Irrigation
Garage Spaces 3.0
Fence Back Yard, Privacy
Community Features Clubhouse, Fitness Center, Game Court, Outdoor Pool, Pickleball, Playground, Pond, Recreation Area, Sidewalks, Stable(s), Street Lights, Tennis Court(s), Walking Trails
Utilities Available Electricity Connected, Fiber Optics, Natural Gas, Underground Power Lines, Underground Utilities
Waterfront Description None
Roof Type Architectural Shingle
Street Surface Concrete,Paved
Porch Balcony, Covered, Front Porch, Patio
Garage true
Building
Lot Description Level
Dwelling Type Site Built
Foundation Slab
Builder Name Taylor Morrison
Sewer County Sewer
Water County Water
Architectural Style Charleston
Level or Stories Two
Structure Type Fiber Cement
New Construction false
Schools
Elementary Schools Poplin
Middle Schools Porter Ridge
High Schools Porter Ridge
Others
HOA Name CAMS
Senior Community false
Restrictions Subdivision
Acceptable Financing Cash, Conventional, FHA, VA Loan
Horse Property Equestrian Facilities
Listing Terms Cash, Conventional, FHA, VA Loan
Special Listing Condition None
Virtual Tour https://youtu.be/07FKcJ7HGvY
Nearby Locations
"My job is to find and attract mastery-based agents to the office, protect the culture, and make sure everyone is happy! "