




3 Beds
2 Baths
1,635 SqFt
3 Beds
2 Baths
1,635 SqFt
Key Details
Property Type Single Family Home
Sub Type Single Family Residence
Listing Status Active
Purchase Type For Sale
Square Footage 1,635 sqft
Price per Sqft $214
Subdivision Donsdale
MLS Listing ID 4420200
Bedrooms 3
Full Baths 2
HOA Fees $300/ann
HOA Y/N 1
Abv Grd Liv Area 1,635
Year Built 2018
Lot Size 0.510 Acres
Acres 0.51
Property Sub-Type Single Family Residence
Property Description
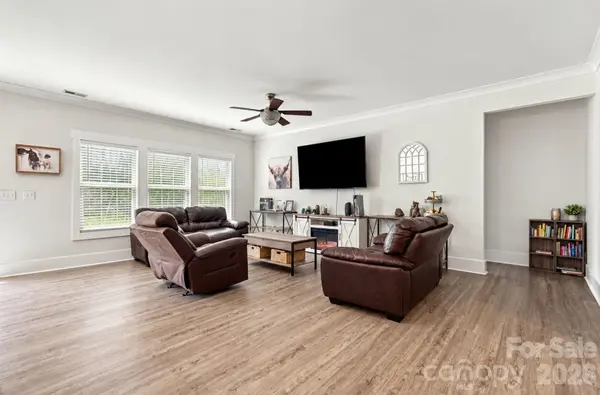
There's something easy about life here. Morning coffee in a bright, open living space, dinner around the kitchen island, and evenings outside while the dogs or kids enjoy a fully fenced backyard. This newer 3-bedroom, 2-bath home in North Iredell was designed for the way people actually live.
The open-concept kitchen and living area keeps everyone connected, while the split-bedroom floor plan gives the primary suite a little extra privacy. Double vanities, a spacious closet, and a private bath make the primary bedroom feel like its own retreat. Two additional bedrooms give you options for guests, kids, an office, or whatever life needs next.
Outside, the fenced backyard offers room to garden, play, entertain, or simply unwind.
And when you want to get out, Jennings Park is just minutes away with walking trails, playgrounds, and pickleball courts. Quick access to I-77 and I-40 also makes getting around Statesville and beyond simple.
Location
State NC
County Iredell
Zoning R20
Rooms
Primary Bedroom Level Main
Main Level Bedrooms 3
Main Level, 13' 3" X 14' 5" Primary Bedroom
Interior
Heating Heat Pump
Cooling Central Air
Fireplace false
Appliance Dishwasher, Electric Oven, Electric Range
Laundry Mud Room
Exterior
Garage Spaces 2.0
Street Surface Concrete,Paved
Garage true
Building
Dwelling Type Site Built
Foundation Crawl Space
Sewer Septic Installed
Water County Water
Level or Stories One
Structure Type Vinyl
New Construction false
Schools
Elementary Schools Unspecified
Middle Schools Unspecified
High Schools Unspecified
Others
Senior Community false
Acceptable Financing Cash, Conventional, FHA, USDA Loan, VA Loan
Listing Terms Cash, Conventional, FHA, USDA Loan, VA Loan
Special Listing Condition None
Nearby Locations
"My job is to find and attract mastery-based agents to the office, protect the culture, and make sure everyone is happy! "