

9053 Myrna DR, Gastonia, NC 28056
REQUEST A TOUR If you would like to see this home without being there in person, select the "Virtual Tour" option and your agent will contact you to discuss available opportunities.
In-PersonVirtual Tour
$ 415,000
Est. payment | /mo

4 Beds

4 Baths

2,785 SqFt


Save
$ 415,000
Est. payment | /mo
Save

4 Beds

4 Baths

2,785 SqFt

Key Details

Property Type Single Family Home

Sub Type Single Family Residence

Listing Status Active

Purchase Type For Sale

Square Footage 2,785 sqft

Price per Sqft $149

Subdivision Nolen Farm

MLS Listing ID 4425453

Style Modern,Ranch

Bedrooms 4

Full Baths 3

Half Baths 1

HOA Fees $147/mo

HOA Y/N 1

Abv Grd Liv Area 2,785

Year Built 2021

Lot Size 6,098 Sqft

Acres 0.14

Property Sub-Type Single Family Residence

Property Description

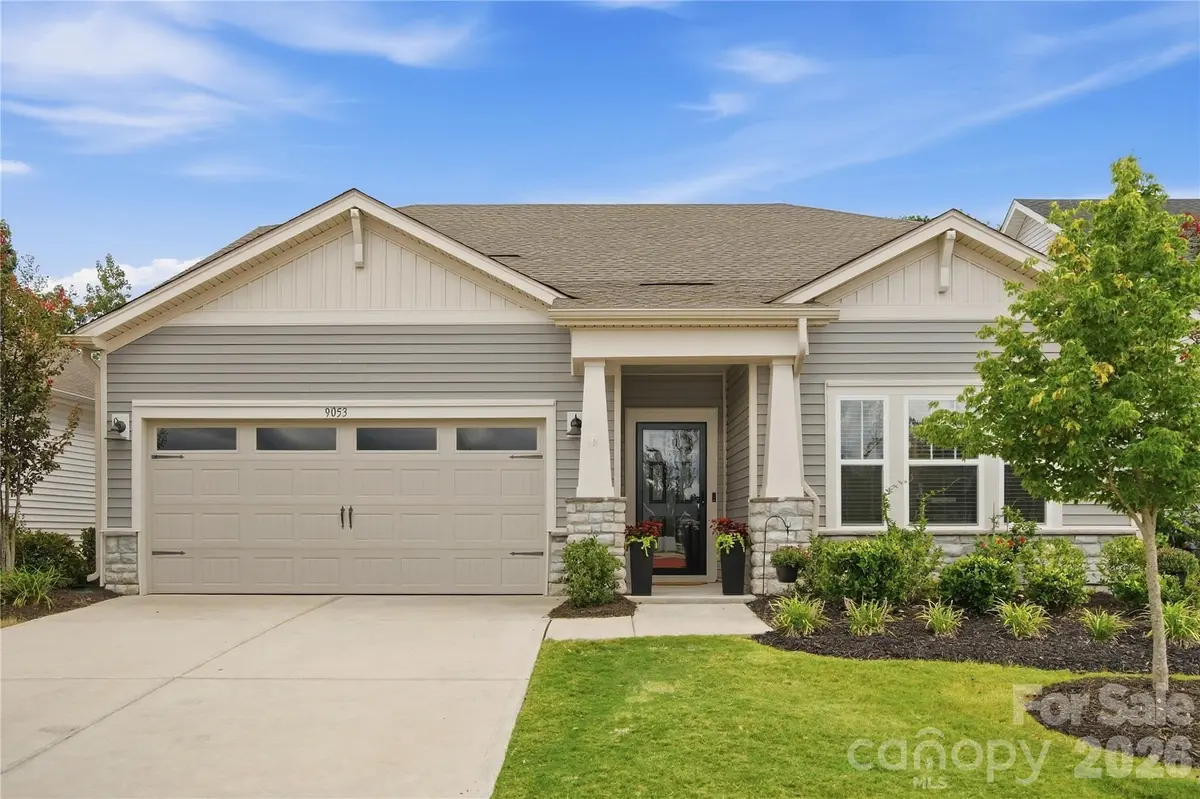
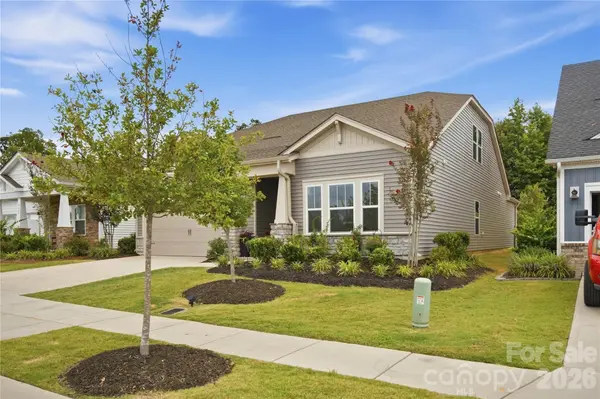
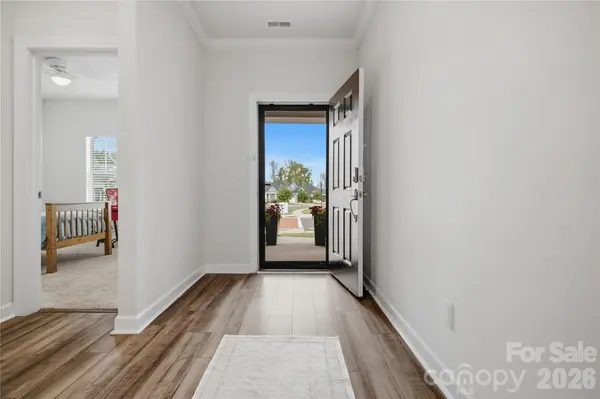
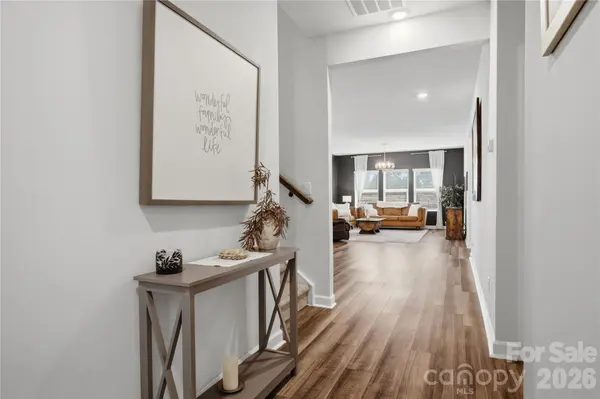
Easy One-Level Living, a Private Upstairs Retreat & Resort-Style Amenities Discover exceptional value in the highly desirable Nolen Farms community. This one-owner, energy-efficient Meritage home offers 2,785 SQFT of thoughtfully designed living space with a competitive cost per square foot compared to many similar homes in the area. Built for comfort and efficiency, features include UV-treated windows, spray-foam insulation, and energy-efficient Whirlpool appliances. Designed for both comfort and convenience, this inviting 4-bedroom, 3.5-bath home offers the ease of mostly main-level living. The main floor features a private primary suite with a spacious closet, two additional bedrooms, a flexible office or multipurpose space, and abundant storage throughout. Upstairs, you'll find a large loft, fourth bedroom, full bath, and convenient attic storage, creating the perfect retreat for guests, hobbies, a home office, or simply extra space to enjoy. At the heart of the home, the open-concept kitchen showcases granite countertops, stainless-steel appliances, and generous prep space, all flowing seamlessly into the living and dining areas. Just outside, the covered patio overlooks a peaceful, tree-lined backyard enclosed with elegant wrought-iron fencing, providing a private setting for morning relaxation, outdoor entertaining, or simply unwinding at the end of the day. Life at Nolen Farms offers more than just a beautiful home. Residents enjoy resort-style amenities including a community pool, paved trails, pickleball courts, basketball and volleyball courts, and a dog park. The HOA beautifully maintains the common areas, landscaping throughout the neighborhood as well as the homes landscape, contribute to the community's attractive appearance and low-maintenance lifestyle. Ideally located, you're just minutes from charming downtown Belmont, Lake Wylie's outdoor recreation, and a variety of local restaurants, breweries, shopping, and entertainment options. Whether you're relaxing by the pool, enjoying the community amenities, or connecting with neighbors, you'll quickly discover that Nolen Farms is more than a neighborhood, it's a place to truly feel at home.

Location

State NC

County Gaston

Zoning Residential

Rooms

Main Level Bedrooms 3

Main Level Family Room

Interior

Interior Features Attic Walk In, Entrance Foyer, Kitchen Island, Open Floorplan, Walk-In Closet(s), Whirlpool

Heating Natural Gas

Cooling Central Air, ENERGY STAR Qualified Equipment

Flooring Laminate, Tile

Fireplace false

Appliance Dishwasher, Disposal, ENERGY STAR Qualified Dishwasher, Exhaust Hood, Gas Oven, Gas Range, Gas Water Heater, Microwave, Self Cleaning Oven

Laundry Gas Dryer Hookup, Laundry Room, Lower Level, Washer Hookup

Exterior

Exterior Feature Lawn Maintenance

Garage Spaces 2.0

Fence Back Yard, Fenced

Community Features Clubhouse, Dog Park, Game Court, Outdoor Pool, Playground, Pond, Recreation Area, Sidewalks, Street Lights, Tennis Court(s), Walking Trails

Utilities Available Cable Available, Electricity Connected, Fiber Optics, Natural Gas, Underground Power Lines, Underground Utilities

Roof Type Architectural Shingle

Street Surface Concrete,Paved

Porch Covered, Rear Porch

Garage true

Building

Dwelling Type Site Built

Foundation Slab

Builder Name Meritage

Sewer Public Sewer

Water City

Architectural Style Modern, Ranch

Level or Stories One and One Half

Structure Type Hardboard Siding,Stone Veneer

New Construction false

Schools

Elementary Schools W.A. Bess

Middle Schools Cramerton

High Schools Forestview

Others

HOA Name RealManagement

Senior Community false

Special Listing Condition None

Listed by Tracy Dowling • Homecoin.com • info+nc@homecoin.com

Nearby Locations

Ebonie Caldwell

"My job is to find and attract mastery-based agents to the office, protect the culture, and make sure everyone is happy! "

+1(704) 258-9796

ebonie@wheeluxrealty.com

13000 S Tryon St, Charlotte, NC 28278-7489, USA

GET MORE INFORMATION

Name
Phone*
Message

By checking this box, I agree to the Terms of Service and Privacy Policy of this website.

Go tour this home

9053 Myrna DR