
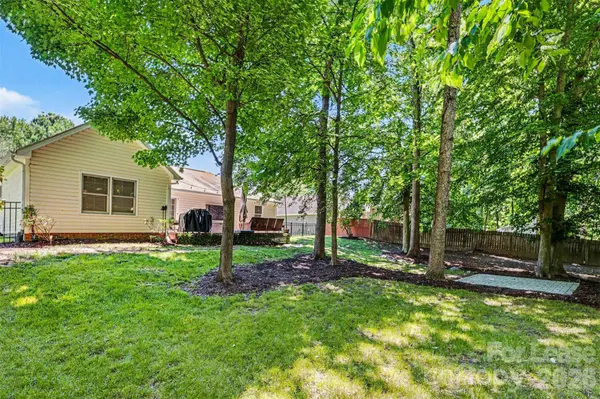
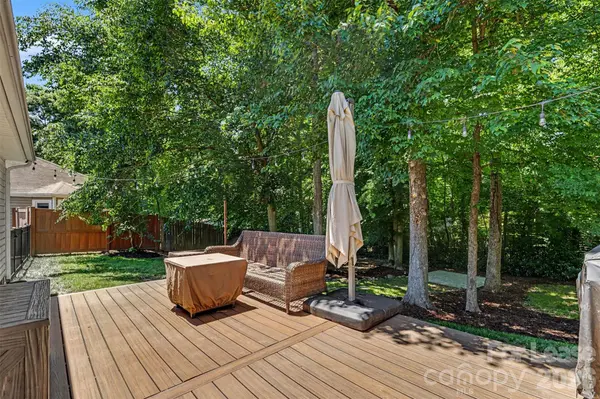

12619 Levins Hall RD, Huntersville, NC 28078
REQUEST A TOUR If you would like to see this home without being there in person, select the "Virtual Tour" option and your agent will contact you to discuss available opportunities.
In-PersonVirtual Tour
$ 2,200

3 Beds

2 Baths

1,399 SqFt


Save
$ 2,200
Save

3 Beds

2 Baths

1,399 SqFt

Key Details

Property Type Single Family Home

Sub Type Single Family Residence

Listing Status Active

Purchase Type For Rent

Square Footage 1,399 sqft

Subdivision Crown Ridge

MLS Listing ID 4425424

Bedrooms 3

Full Baths 2

Abv Grd Liv Area 1,399

Year Built 1994

Lot Size 0.270 Acres

Acres 0.27

Property Sub-Type Single Family Residence

Property Description

Welcome home to this charming ranch home in the established Crown Ridge community of Huntersville. This well-maintained three-bedroom, two-bath home offers comfortable one-level living with an open and functional floor plan designed for everyday living and entertaining. With secondary bath. Location, location, location! Just minutes from downtown Huntersville, you'll enjoy access to local restaurants, breweries, community events, concerts, festivals and the popular Huntersville Growers Market at Veterans Park. Nearby destinations such as Birkdale Village offer additional shopping, dining and year-round entertainment options. Lease term will be for six months. Pets allowed, with breed restrictions and security deposit for pet required. Tenant is responsible for any fees incurred for background check. Tenant is responsible for utilities and renter's insurance. This home is also for sale. MLS# 4388537.

Location

State NC

County Mecklenburg

Zoning GR

Rooms

Primary Bedroom Level Main

Main Level Bedrooms 3

Main Level Primary Bedroom

Main Level Bedroom(s)

Main Level Bedroom(s)

Main Level Living Room

Main Level Dining Area

Main Level Kitchen

Main Level Laundry

Interior

Interior Features Attic Stairs Pulldown, Garden Tub, Split Bedroom, Walk-In Closet(s)

Heating Forced Air, Natural Gas

Cooling Ceiling Fan(s), Central Air

Flooring Vinyl

Fireplaces Type Living Room, Wood Burning

Furnishings Unfurnished

Fireplace true

Appliance Dishwasher, Disposal, Electric Range, Refrigerator, Washer/Dryer

Laundry Main Level

Exterior

Garage Spaces 1.0

Fence Back Yard

Roof Type Composition

Street Surface Concrete,Paved

Porch Deck, Patio

Garage true

Building

Foundation Slab

Sewer Public Sewer

Water City

Level or Stories One

Schools

Elementary Schools Blythe

Middle Schools Alexander

High Schools North Mecklenburg

Others

Pets Allowed Yes, Breed Restrictions, Number Limit, Cats OK, Dogs OK

Senior Community false

Listed by Larissa Crawford • Premier Sotheby's International Realty • Larissa.crawford@premiersir.com

Nearby Locations

Ebonie Caldwell

"My job is to find and attract mastery-based agents to the office, protect the culture, and make sure everyone is happy! "

+1(704) 258-9796

ebonie@wheeluxrealty.com

13000 S Tryon St, Charlotte, NC 28278-7489, USA

GET MORE INFORMATION

Name
Phone*
Message

By checking this box, I agree to the Terms of Service and Privacy Policy of this website.

Go tour this home

12619 Levins Hall RD