





3 Beds
2 Baths
2,076 SqFt
3 Beds
2 Baths
2,076 SqFt
Key Details
Property Type Single Family Home
Sub Type Single Family Residence
Listing Status Active
Purchase Type For Sale
Square Footage 2,076 sqft
Price per Sqft $409
Subdivision Ravenwood Estates
MLS Listing ID 4420413
Style Contemporary
Bedrooms 3
Full Baths 2
HOA Fees $150/ann
HOA Y/N 1
Abv Grd Liv Area 2,076
Year Built 2018
Lot Size 2.000 Acres
Acres 2.0
Property Sub-Type Single Family Residence
Property Description
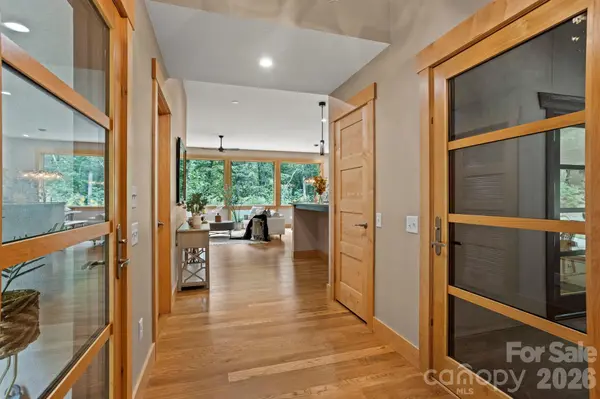
Large open split floor plan with gorgeous natural light from giant windows. At the heart of the home is a spacious, beautifully appointed custom kitchen featuring quartz countertops, flat front modern cabinetry, and luxury stainless steel appliances, including an induction cooktop and steam oven. A walk-in pantry and convenient prep sink add function and ease, while the generous layout creates an ideal space for entertaining and gathering.
Natural wood window casings complement the hardwood floors throughout the home, adding warmth and clean living. Custom built-in bookshelves flank a modern high-end electric fireplace, creating an inviting focal point. Solid wood, multi-pane glass doors open to the screened-in porch, providing a peaceful extension of the living space and view to outdoor terraced meditation garden with water feature.
The primary suite includes a spacious reading/office area, walk-in closet, and en-suite bath featuring a zero-entry tiled shower.
Quality craftsmanship and thoughtful details are evident throughout the home's functional floor plan, which also includes a mudroom and two-car garage offering ample storage and everyday convenience. Notable upgrades include a water filtration system, solar panel array with Tesla batteries, a whole-house generator with propane tank, Tesla charger in the garage, and two pet doors. A full list of features and upgrades is available.
The home also features a dedicated botanist/grow room that offers the versatility to create the studio, workshop, or creative space of your dreams.
Move-in ready and ideally situated, this home offers convenient access to Asheville, Hendersonville, Asheville Regional Airport, shopping, dining, and outdoor recreation—all while providing a peaceful mountain setting that beautifully balances contemporary style, quality finishes, comfort, and everyday livability.
Location
State NC
County Buncombe
Zoning OU
Rooms
Primary Bedroom Level Main
Main Level Bedrooms 3
Main Level, 15' 0" X 11' 0" Primary Bedroom
Main Level, 11' 0" X 17' 0" Bedroom(s)
Main Level, 12' 0" X 17' 0" Bedroom(s)
Main Level, 16' 0" X 10' 0" Kitchen
Main Level, 8' 0" X 5' 0" Breakfast
Main Level, 11' 0" X 5' 0" Utility Room
Main Level, 13' 0" X 10' 0" Dining Room
Main Level, 18' 0" X 14' 0" Great Room
Main Level, 15' 0" X 8' 0" Study
Main Level, 7' 0" X 9' 0" Mud
Main Level, 11' 0" X 9' 0" Workshop
Interior
Interior Features Built-in Features, Open Floorplan, Pantry, Split Bedroom, Storage, Walk-In Closet(s), Walk-In Pantry
Heating Electric, Passive Solar
Cooling Central Air
Flooring Wood
Fireplaces Type Electric, Great Room
Fireplace true
Appliance Dishwasher, Electric Oven, Induction Cooktop, Refrigerator, Other
Laundry Electric Dryer Hookup, Inside, Main Level, Washer Hookup
Exterior
Garage Spaces 2.0
Utilities Available Underground Utilities, Wired Internet Available
Waterfront Description None
Roof Type Metal
Street Surface Concrete,Gravel,Paved
Accessibility Roll-In Shower
Porch Porch, Screened
Garage true
Building
Lot Description Wooded
Dwelling Type Site Built
Foundation Slab
Sewer Septic Installed
Water Well
Architectural Style Contemporary
Level or Stories One
Structure Type Synthetic Stucco
New Construction false
Schools
Elementary Schools Fairview
Middle Schools Cane Creek
High Schools Ac Reynolds
Others
HOA Name Keith Yager, Vice-President
Senior Community false
Restrictions Architectural Review
Acceptable Financing Cash, Conventional, FHA, USDA Loan, VA Loan
Listing Terms Cash, Conventional, FHA, USDA Loan, VA Loan
Special Listing Condition None
Nearby Locations
"My job is to find and attract mastery-based agents to the office, protect the culture, and make sure everyone is happy! "