
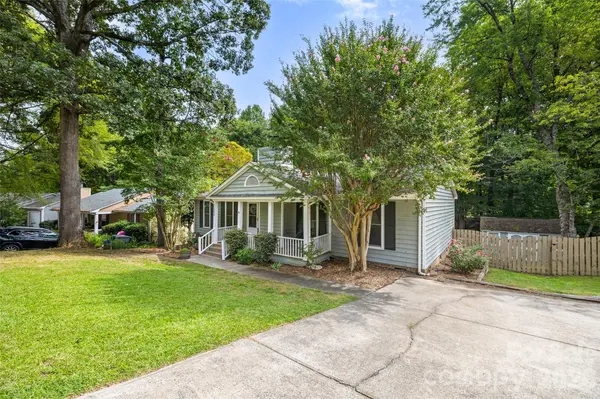
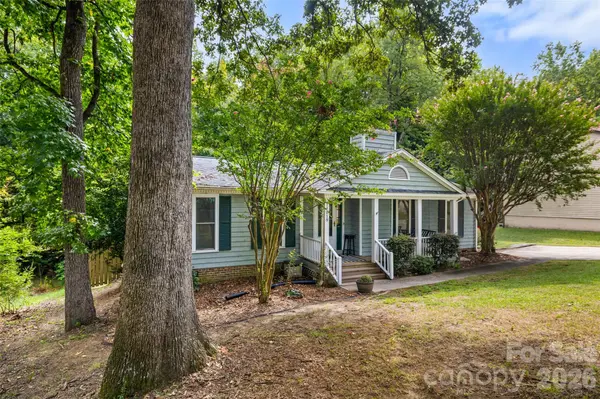

11218 Mallard Crossing DR, Charlotte, NC 28262
REQUEST A TOUR If you would like to see this home without being there in person, select the "Virtual Tour" option and your agent will contact you to discuss available opportunities.
In-PersonVirtual Tour
$ 300,000
Est. payment | /mo

3 Beds

2 Baths

1,355 SqFt


Save
$ 300,000
Est. payment | /mo
Save

3 Beds

2 Baths

1,355 SqFt

Key Details

Property Type Single Family Home

Sub Type Single Family Residence

Listing Status Active

Purchase Type For Sale

Square Footage 1,355 sqft

Price per Sqft $221

Subdivision Mallard Crossing

MLS Listing ID 4425577

Style Ranch

Bedrooms 3

Full Baths 2

Abv Grd Liv Area 1,355

Year Built 1985

Lot Size 0.308 Acres

Acres 0.308

Property Sub-Type Single Family Residence

Property Description

Welcome to this charming, 3-bedroom, 2-bathroom Ranch home offering 1355 sq ft of living space. Open-concept living and dining areas featuring wood laminate floors, wood-burning fireplace, gliding patio door leading out to the large back deck and fenced yard. Galley kitchen is equipped with SS dishwasher, gas stove and refrigerator. All appliances including washer/dryer do convey! Laundry closet is conveniently located next to the kitchen. The Primary suite has two closets and ensuite bath featuring separate area between sink and commode/shower for extra privacy. The third bedroom is spacious enough for work-at-home office and sitting/relaxing space. Updates include fresh paint throughout, refinished kitchen cabinets, new garbage disposal, deck repainted - all in 2026. Fiber internet available. This home is perfect for private homebuyers or investors - no HOA fees! Would also be perfect as a short-term rental such as a VRBO or Airbnb! This community is conveniently located to shops, medical facilities/hospitals, restaurants, University of NC - Charlotte, Truliant Amphitheater, Charlotte Motor Speedway and much more. Located 18 miles from Uptown Charlotte, 21 miles to Charlotte Douglas International Airport and minutes from to Harrisburg and Concord. Easy access to I-77, I-485 and I-85.

Location

State NC

County Mecklenburg

Zoning N1-A

Rooms

Primary Bedroom Level Main

Main Level Bedrooms 3

Main Level Primary Bedroom

Main Level Bedroom(s)

Main Level Bedroom(s)

Main Level Living Room

Main Level Dining Room

Main Level Bathroom-Full

Main Level Bathroom-Full

Main Level Kitchen

Main Level Laundry

Interior

Interior Features Attic Other, Breakfast Bar, Open Floorplan, Split Bedroom

Heating Forced Air, Natural Gas

Cooling Ceiling Fan(s), Central Air

Flooring Laminate, Linoleum, Tile

Fireplaces Type Living Room, Wood Burning

Fireplace true

Appliance Dishwasher, Disposal, Gas Range, Gas Water Heater, Plumbed For Ice Maker, Refrigerator, Washer/Dryer

Laundry In Kitchen, Laundry Closet

Exterior

Exterior Feature Storage

Fence Back Yard, Fenced

Utilities Available Cable Available, Natural Gas

Street Surface Concrete,Paved

Porch Deck, Front Porch, Patio

Garage false

Building

Dwelling Type Site Built

Foundation Crawl Space

Sewer Public Sewer

Water City

Architectural Style Ranch

Level or Stories One

Structure Type Wood

New Construction false

Schools

Elementary Schools Stoney Creek

Middle Schools James Martin

High Schools Julius L. Chambers

Others

Senior Community false

Acceptable Financing Cash, Conventional, FHA, VA Loan

Listing Terms Cash, Conventional, FHA, VA Loan

Special Listing Condition None

Listed by Dee Drobonick • Howard Hanna Allen Tate Charlotte South • dee.drobonick@allentate.com

Nearby Locations

Ebonie Caldwell

"My job is to find and attract mastery-based agents to the office, protect the culture, and make sure everyone is happy! "

+1(704) 258-9796

ebonie@wheeluxrealty.com

13000 S Tryon St, Charlotte, NC 28278-7489, USA

GET MORE INFORMATION

Name
Phone*
Message

By checking this box, I agree to the Terms of Service and Privacy Policy of this website.

Go tour this home

11218 Mallard Crossing DR