


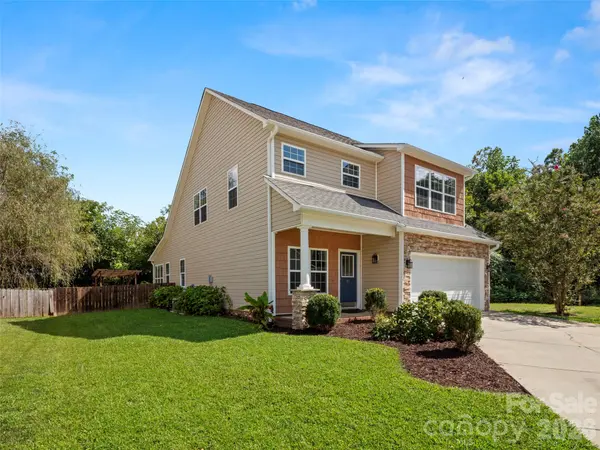



3 Beds
3 Baths
2,550 SqFt
3 Beds
3 Baths
2,550 SqFt
Open House
Sun Sep 20, 2:00pm - 4:00pm
Key Details
Property Type Single Family Home
Sub Type Single Family Residence
Listing Status Active
Purchase Type For Sale
Square Footage 2,550 sqft
Price per Sqft $234
Subdivision Waightstill Mountain
MLS Listing ID 4425932
Style Transitional
Bedrooms 3
Full Baths 2
Half Baths 1
HOA Fees $550/ann
HOA Y/N 1
Abv Grd Liv Area 2,550
Year Built 2009
Lot Size 0.370 Acres
Acres 0.37
Property Sub-Type Single Family Residence
Property Description
community. With approximately 2,550 square feet, this thoughtfully designed home features three bedrooms, two-and-a-half baths,
and a versatile bonus room that can serve as a fourth sleeping area, home office, media room, or fitness space.
Inside, engineered hardwood floors and nine-foot ceilings create a warm, open feel throughout the main level. The vaulted living
room centers around a gas fireplace, while the adjoining four-season room offers an inviting place to relax and enjoy the natural
light. The kitchen offers solid-surface countertops, generous workspace, and a convenient breakfast bar.
The main-level primary suite features a tray ceiling, walk-in closet, and a spacious bath with dual vanities, a soaking tub, and a
separate shower. Main-level laundry adds everyday convenience. Step out of the beautiful four-season room onto a gorgeous, level
flagstone patio with a fire pit and Tiki Hut for family and friends to enjoy.
Location
State NC
County Buncombe
Zoning R-2
Rooms
Primary Bedroom Level Main
Main Level Bedrooms 1
Main Level Primary Bedroom
Main Level Living Room
Main Level Bathroom-Full
Main Level Kitchen
Main Level Dining Room
Main Level Laundry
Upper Level Bedroom(s)
Upper Level Bedroom(s)
Upper Level Bathroom-Full
Third Level Bonus Room
Interior
Interior Features Breakfast Bar, Central Vacuum, Open Floorplan, Storage, Walk-In Closet(s)
Heating Forced Air, Natural Gas
Cooling Central Air
Flooring Carpet, Tile, Wood
Fireplaces Type Gas Vented, Living Room
Fireplace true
Appliance Dishwasher, Disposal, Dryer, Electric Range, Gas Water Heater, Microwave, Refrigerator, Washer
Laundry Laundry Room, Main Level
Exterior
Exterior Feature Fire Pit
Garage Spaces 2.0
Pool Fenced, Outdoor Pool
Community Features Clubhouse, Outdoor Pool, Picnic Area, Walking Trails
View Long Range, Mountain(s), Year Round
Roof Type Architectural Shingle
Street Surface Concrete,Paved
Porch Covered, Front Porch, Patio
Garage true
Building
Lot Description Cul-De-Sac, Level
Dwelling Type Site Built
Foundation Slab
Sewer Public Sewer
Water City
Architectural Style Transitional
Level or Stories Two and a Half
Structure Type Cedar Shake,Stone Veneer,Vinyl
New Construction false
Schools
Elementary Schools Avery'S Creek/Koontz
Middle Schools Valley Springs
High Schools T.C. Roberson
Others
HOA Name Waightstill Mountain
Senior Community false
Acceptable Financing Cash, Conventional
Listing Terms Cash, Conventional
Special Listing Condition None
Nearby Locations
"My job is to find and attract mastery-based agents to the office, protect the culture, and make sure everyone is happy! "