

67 Fairlane DR, Waynesville, NC 28786
REQUEST A TOUR If you would like to see this home without being there in person, select the "Virtual Tour" option and your agent will contact you to discuss available opportunities.
In-PersonVirtual Tour
$ 368,500
Est. payment | /mo

3 Beds

2 Baths

1,680 SqFt


Save
$ 368,500
Est. payment | /mo
Save

3 Beds

2 Baths

1,680 SqFt

Key Details

Property Type Single Family Home

Sub Type Single Family Residence

Listing Status Active

Purchase Type For Sale

Square Footage 1,680 sqft

Price per Sqft $219

MLS Listing ID 4425897

Style Ranch

Bedrooms 3

Full Baths 2

Abv Grd Liv Area 1,680

Year Built 1959

Lot Size 0.410 Acres

Acres 0.41

Property Sub-Type Single Family Residence

Property Description

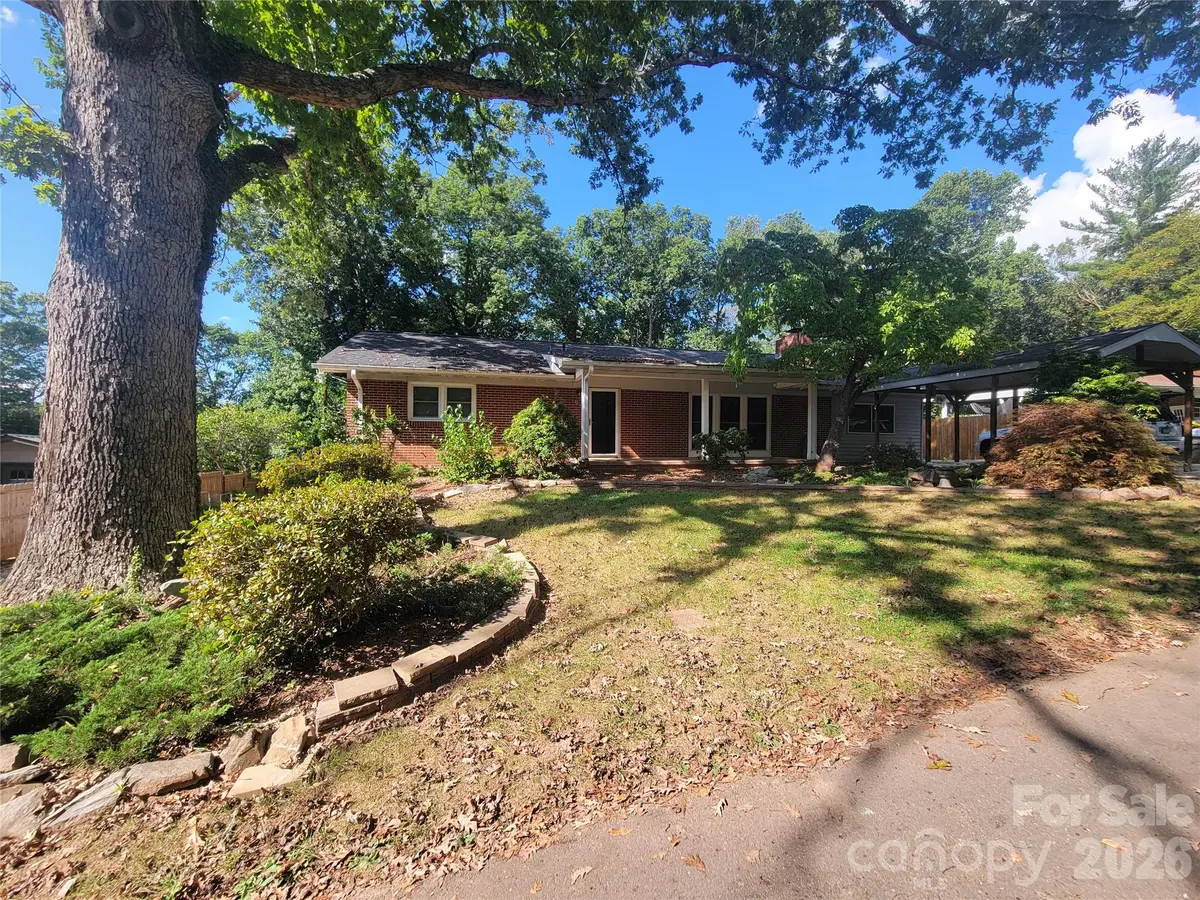
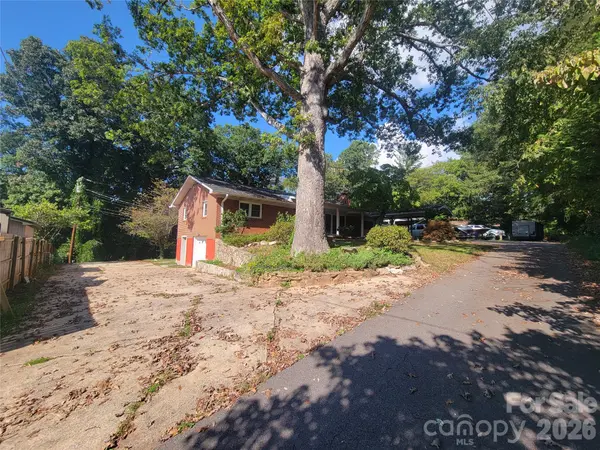
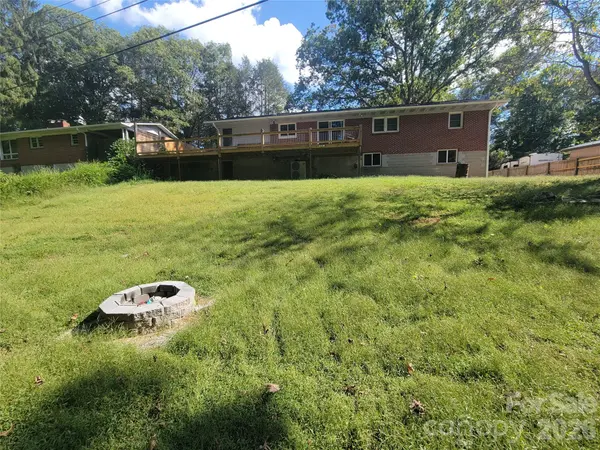
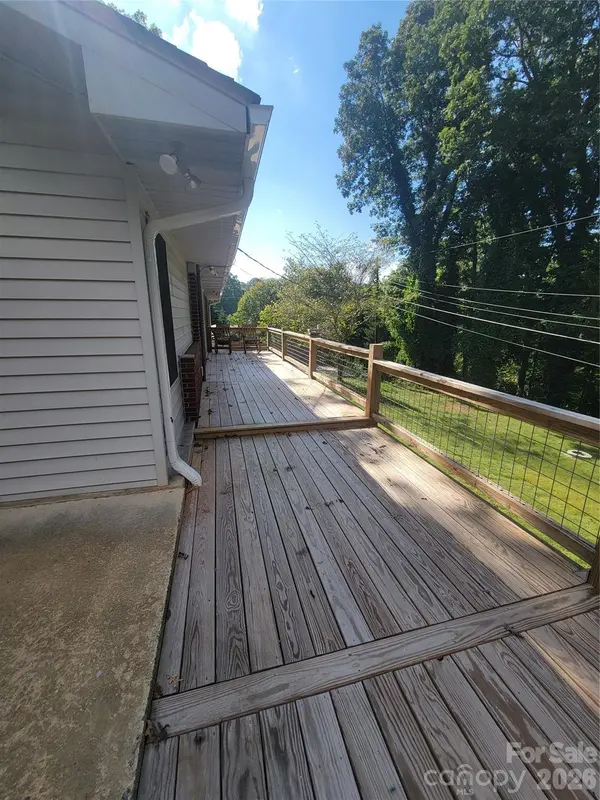
Welcome home to this thoughtfully updated 3-bedroom, 2-bath Waynesville property, where inviting gathering spaces, flexible rooms, and generous outdoor areas make everyday living easy. Major improvements include a new roof in 2026 and a new back deck, exterior doors, HVAC system, bathrooms, electric water heater, and refinished hardwood floors in 2025. A wide entrance hall leads into a light-filled living room with hardwood flooring, three floor-to-ceiling windows, and a wood-burning stone fireplace with hearth. The updated kitchen and dining area features an island breakfast bar, tile backsplash, view-facing window, refinished hardwood floors, and sliding glass doors opening to the deck. The primary suite offers hardwood flooring, a walk-in closet, and a private bath with a tile shower, tile flooring, and new vanity. Two additional bedrooms and a completely new guest bath with full tile around the tub and shower, a custom vanity, and tile flooring provide comfortable space for family and guests. A generous flex area can serve as a laundry room, game room, home office, or combination of uses. The basement adds a storage room, utility closet, family room, and potential for additional finished living space. Outside, enjoy the expansive rear deck, large backyard, and concrete patio beneath the deck. A 2-car garage, attached carport, basement storage, concrete driveways on both sides, and a large concrete slab with room for a camper or boat offer exceptional parking and storage flexibility.

Location

State NC

County Haywood

Zoning Res

Rooms

Basement Interior Entry

Primary Bedroom Level Main

Main Level Bedrooms 3

Main Level Living Room

Main Level Kitchen

Main Level Dining Room

Main Level Primary Bedroom

Main Level Bathroom-Full

Main Level Bedroom(s)

Main Level Bedroom(s)

Main Level Family Room

Interior

Interior Features Breakfast Bar

Heating Heat Pump

Cooling Heat Pump

Flooring Wood

Fireplaces Type Living Room

Fireplace true

Appliance Electric Oven, Electric Range, Electric Water Heater, Refrigerator

Laundry Main Level

Exterior

Garage Spaces 2.0

Carport Spaces 1

Utilities Available Cable Available, Electricity Connected

View City, Long Range, Mountain(s), Year Round

Roof Type Architectural Shingle

Street Surface Concrete,Paved

Porch Covered, Deck, Front Porch

Garage true

Building

Lot Description Paved, Rolling Slope, Views

Dwelling Type Site Built

Foundation Basement

Sewer Septic Installed

Water City

Architectural Style Ranch

Level or Stories One

Structure Type Brick Full,Vinyl

New Construction false

Schools

Elementary Schools Junaluska

Middle Schools Waynesville

High Schools Tuscola

Others

Senior Community false

Restrictions No Restrictions

Acceptable Financing Cash, Conventional

Listing Terms Cash, Conventional

Special Listing Condition None

Listed by Bruce McGovern • McGovern Property Management, Inc. • mcgovernpropertymgt@gmail.com

Nearby Locations

Ebonie Caldwell

"My job is to find and attract mastery-based agents to the office, protect the culture, and make sure everyone is happy! "

+1(704) 258-9796

ebonie@wheeluxrealty.com

13000 S Tryon St, Charlotte, NC 28278-7489, USA

GET MORE INFORMATION

Name
Phone*
Message

By checking this box, I agree to the Terms of Service and Privacy Policy of this website.

Go tour this home

67 Fairlane DR