





3 Beds
3 Baths
1,800 SqFt
3 Beds
3 Baths
1,800 SqFt
Key Details
Property Type Townhouse
Sub Type Townhouse
Listing Status Active
Purchase Type For Rent
Square Footage 1,800 sqft
Subdivision Blakeney Preserve
MLS Listing ID 4419556
Bedrooms 3
Full Baths 2
Half Baths 1
Abv Grd Liv Area 1,800
Year Built 2005
Lot Size 2,178 Sqft
Acres 0.05
Property Sub-Type Townhouse
Property Description
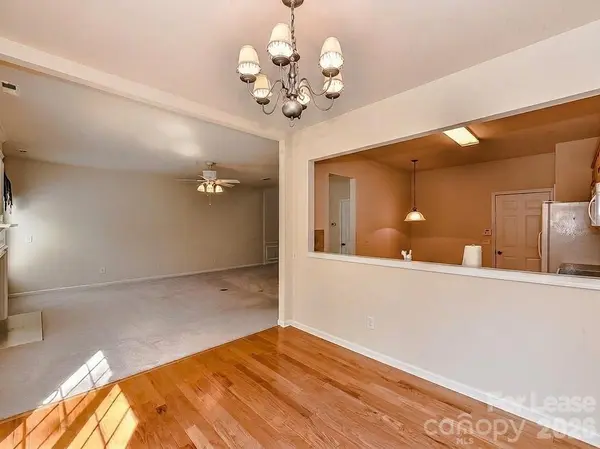
This cozy 3 bedroom, 2.5 bath Townhome features; a 2 car garage, open floor plan, gas fireplace in great room and wainscoting. The kitchen includes granite counters tops, tile backsplash and a peekaboo window that looks out to the dining. The primary bedroom includes ensuite bathroom with dual sink vanity, garden tub and large walk-in closet. Community has a pool. One dog up to 40lbs. is conditional with a non-refundable pet fee, no aggressive breeds. Pet fees and security deposit will be determined via the outcome of the background screening processes. All residents are enrolled in the Resident Benefits Package (RBP) for $50.95/month. Group rate internet is available for $59.00/month.
Location
State NC
County Mecklenburg
Rooms
Primary Bedroom Level Upper
Main Level Bathroom-Half
Main Level Dining Area
Main Level Kitchen
Main Level Living Room
Upper Level Primary Bedroom
Upper Level Laundry
Upper Level Bedroom(s)
Upper Level Bathroom-Full
Interior
Interior Features Garden Tub, Open Floorplan, Walk-In Closet(s)
Heating Forced Air, Natural Gas
Cooling Ceiling Fan(s), Central Air, Zoned
Flooring Carpet, Laminate, Tile
Fireplaces Type Gas
Furnishings Unfurnished
Fireplace true
Appliance Dishwasher, Electric Oven, Electric Range, Microwave, Refrigerator
Laundry Laundry Room, Upper Level
Exterior
Garage Spaces 2.0
Community Features Outdoor Pool
Street Surface Concrete
Porch Patio
Garage true
Building
Sewer Public Sewer
Water City
Level or Stories Two
Schools
Elementary Schools Hawk Ridge
Middle Schools Community House
High Schools Ardrey Kell
Others
Pets Allowed Yes, Conditional, Number Limit, Size Limit, Dogs OK
Senior Community false
Virtual Tour https://youtu.be/blZIRM5diZg?si=xi_5k966KVSifpin
Nearby Locations
"My job is to find and attract mastery-based agents to the office, protect the culture, and make sure everyone is happy! "