
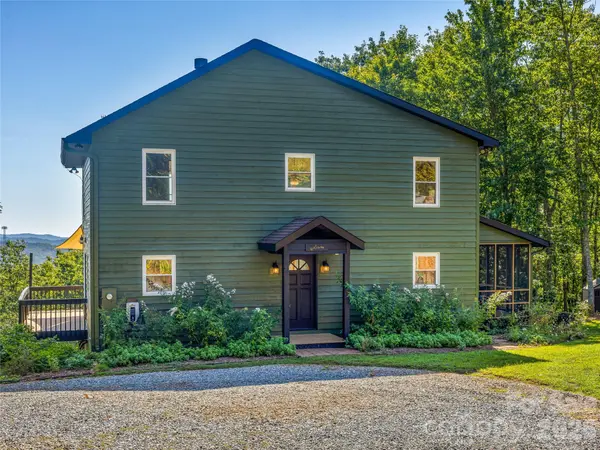

265 Idlewild DR, Bostic, NC 28018
REQUEST A TOUR If you would like to see this home without being there in person, select the "Virtual Tour" option and your agent will contact you to discuss available opportunities.
In-PersonVirtual Tour
$ 425,000
Est. payment | /mo

3 Beds

3 Baths

1,916 SqFt


Save
$ 425,000
Est. payment | /mo
Save

3 Beds

3 Baths

1,916 SqFt

Key Details

Property Type Single Family Home

Sub Type Single Family Residence

Listing Status Active

Purchase Type For Sale

Square Footage 1,916 sqft

Price per Sqft $221

Subdivision Golden Valley Estates

MLS Listing ID 4426023

Bedrooms 3

Full Baths 3

HOA Fees $450/ann

HOA Y/N 1

Abv Grd Liv Area 1,366

Year Built 2003

Lot Size 6.610 Acres

Acres 6.61

Property Sub-Type Single Family Residence

Property Description

Welcome to 265 Idlewild, tucked within the gates of the Golden Valley Estates. Long range mountain views, vaulted two-story ceilings and wide-plank wood floors greet you on the main level, anchored by a stacked stone wood-burning fireplace visible and enjoyed from both the living room and the first-floor bedroom. A full bathroom on the main level plus an ensuite primary bedroom and additional third bedroom upstairs provide flexible living space. The kitchen features tongue-and-groove wood ceiling detail, tile flooring, and matte stainless Whirlpool appliances. The finished basement offers a bonus living area, additional flex-room/home office, a full bathroom, laundry area, plus an unfinished storage room with built-in workbench. Outside, this 6.6 acre property thrives as a certified wildlife habitat and pollinator garden with native perennials, medicinal herbs, fruit trees, and six raised planting beds. Enjoy East facing mountain views from the wraparound deck and screened porch. The lower level patio with hot tub overlooks the gently sloped yard, cleared and ready for play. An EV charger is already installed, and high-speed Spectrum fiber internet is readily available. Located 30 minutes from Marion, 45 minutes to Shelby, and one hour from Asheville, this is your peaceful rural retreat without the extremely remote conditions.

Location

State NC

County Rutherford

Zoning Single Family Res

Rooms

Basement Daylight, Partially Finished, Storage Space, Walk-Out Access

Primary Bedroom Level Upper

Main Level Bedrooms 1

Main Level, 13' 3" X 10' 5" Bedroom(s)

Upper Level, 9' 1" X 9' 2" Bedroom(s)

Upper Level, 13' 3" X 12' 10" Primary Bedroom

Interior

Interior Features Open Floorplan, Pantry

Heating Central, Electric, Heat Pump

Cooling Central Air, Electric

Flooring Tile, Wood

Fireplaces Type Family Room, Wood Burning

Fireplace true

Appliance Dishwasher, Disposal, Electric Range, Refrigerator, Washer/Dryer

Laundry In Basement, Laundry Room

Exterior

Exterior Feature Hot Tub

Utilities Available Cable Available, Electricity Connected, Fiber Optics

View Mountain(s), Year Round

Street Surface Gravel,Paved

Porch Deck, Screened, Wrap Around

Garage false

Building

Lot Description Cul-De-Sac, Orchard(s), Green Area, Rolling Slope, Wooded, Views

Dwelling Type Site Built

Foundation Basement

Sewer Septic Installed

Water Well

Level or Stories Two

Structure Type Wood

New Construction false

Schools

Elementary Schools Sunshine

Middle Schools East Rutherford

High Schools East Rutherford

Others

Senior Community false

Acceptable Financing Cash, Conventional

Listing Terms Cash, Conventional

Special Listing Condition None

Listed by Heidi DuBose • Unique: A Real Estate Collective • heididubose@uniquecollective.us

Nearby Locations

Ebonie Caldwell

"My job is to find and attract mastery-based agents to the office, protect the culture, and make sure everyone is happy! "

+1(704) 258-9796

ebonie@wheeluxrealty.com

13000 S Tryon St, Charlotte, NC 28278-7489, USA

GET MORE INFORMATION

Name
Phone*
Message

By checking this box, I agree to the Terms of Service and Privacy Policy of this website.

Go tour this home

265 Idlewild DR