
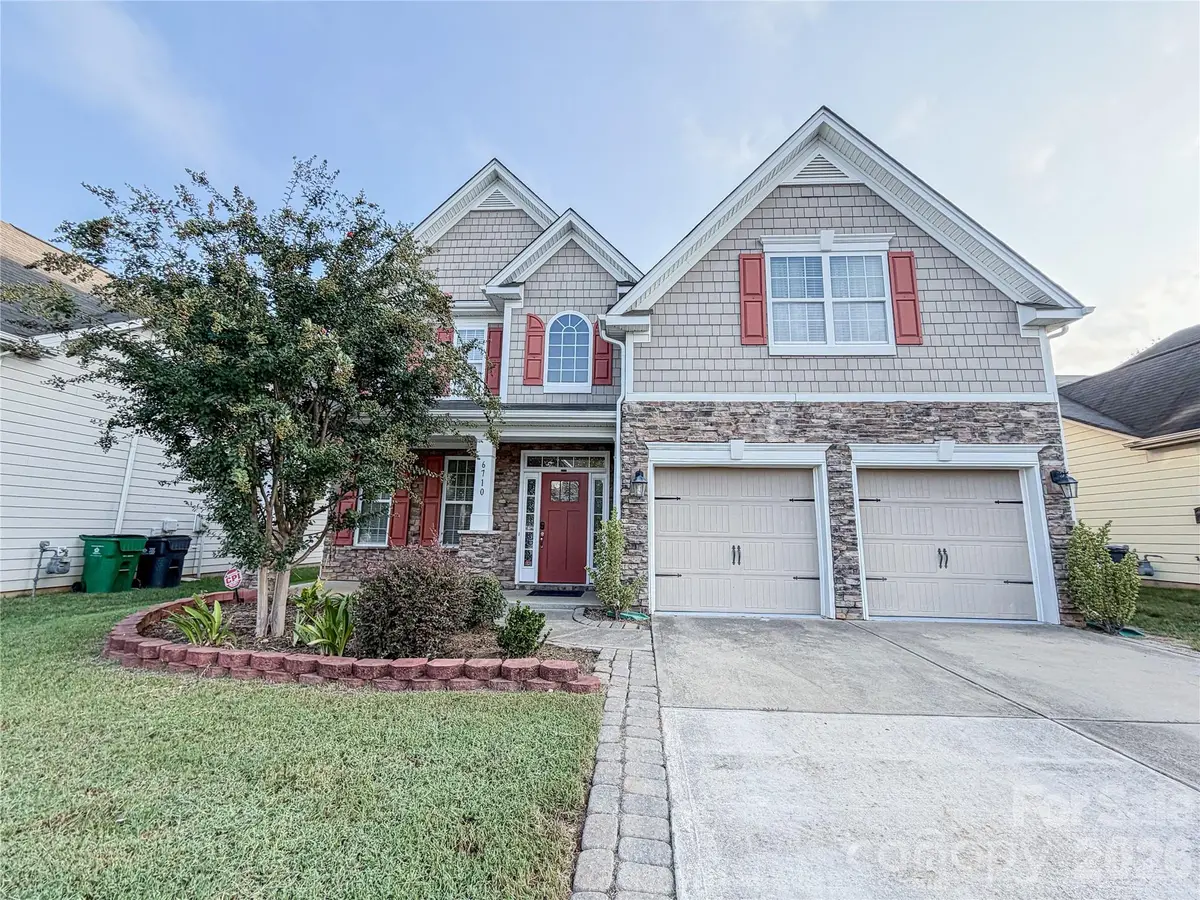




5 Beds
3 Baths
2,605 SqFt
5 Beds
3 Baths
2,605 SqFt
Key Details
Property Type Single Family Home
Sub Type Single Family Residence
Listing Status Active
Purchase Type For Sale
Square Footage 2,605 sqft
Price per Sqft $182
Subdivision Gardens At Eastfield
MLS Listing ID 4426379
Bedrooms 5
Full Baths 3
Abv Grd Liv Area 2,605
Year Built 2014
Lot Size 6,664 Sqft
Acres 0.153
Property Sub-Type Single Family Residence
Property Description
Master suite has tray ceiling, walk-in closet, garden tub and separate shower. Bonus room can be used as additional bedroom or transformed to an entertainment suite.
This home is minutes away from Publix supermarket, Food Lions, downtown Huntersville, and major interstates. You don't want to miss this offering opportunity.
Location
State NC
County Mecklenburg
Zoning MX-1
Rooms
Primary Bedroom Level Upper
Main Level Bedrooms 1
Main Level Bedroom(s)
Upper Level Primary Bedroom
Upper Level Bedroom(s)
Upper Level Bed/Bonus
Main Level Dining Room
Main Level Breakfast
Main Level Kitchen
Main Level Great Room
Main Level Bathroom-Full
Upper Level Bathroom-Full
Interior
Heating Central, Electric
Cooling Ceiling Fan(s), Central Air
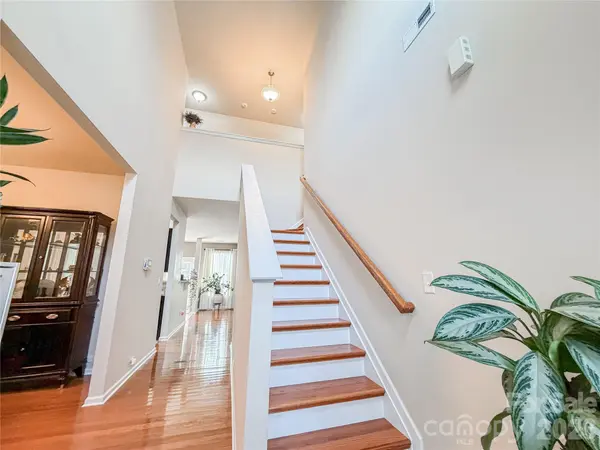
Flooring Carpet, Hardwood, Vinyl
Fireplace true
Appliance Dishwasher, Electric Range
Laundry Laundry Room, Upper Level
Exterior
Garage Spaces 2.0
Street Surface Concrete
Garage true
Building
Dwelling Type Site Built
Foundation Slab
Sewer Public Sewer
Water City
Level or Stories Two
Structure Type Fiber Cement,Stone Veneer
New Construction false
Schools
Elementary Schools Blythe
Middle Schools J.M. Alexander
High Schools North Mecklenburg
Others
Senior Community false
Special Listing Condition None
Nearby Locations
"My job is to find and attract mastery-based agents to the office, protect the culture, and make sure everyone is happy! "