



3 Beds
4 Baths
2,222 SqFt
3 Beds
4 Baths
2,222 SqFt
Key Details
Property Type Single Family Home
Sub Type Single Family Residence
Listing Status Active
Purchase Type For Sale
Square Footage 2,222 sqft
Price per Sqft $190
Subdivision Fairview Park
MLS Listing ID 4425984
Style Contemporary,Modern
Bedrooms 3
Full Baths 2
Half Baths 2
Abv Grd Liv Area 1,908
Year Built 1958
Lot Size 0.760 Acres
Acres 0.76
Property Sub-Type Single Family Residence
Property Description
Just as impressive is the setting this home enjoys. Although you are in walking distance from the nearest grocery store, this home has the feeling of a quiet retreat. As you enter on the private loop driveway you might think you are miles outside of town. The landscaping around this home highlights the Mid-Century style with touches of a Japanese garden. Feel the sense of calm as you enter the property.
This home is practical too with a new HVAC system installed in 2022, a new water heater installed in 2024, and many upgrades made in the last few years. The main level has three bedrooms, two full baths, a great room, dining room, eat-in kitchen, den, and screened porch. The lower level has a heated and cooled workshop area, laundry, half bath, and a separate utility room. The one-car carport is an important architectural feature and can almost fully cover two cars when parked end to end. The kitchen features gorgeous wood butcher block counter tops, and all appliances were new in 2023. The refrigerator was purchased in 2026 and is included in the price of the home.
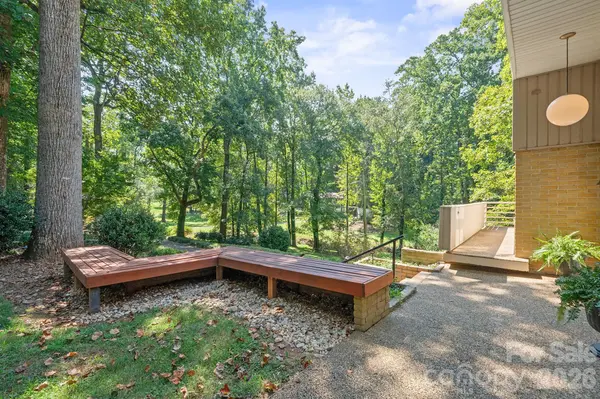
A screened porch is integral to the layout of this home with two sets of sliding glass doors allowing it serve as another room of the house. The home offers additional outdoor space with the wrap around elevated porch, a front patio, and even a stylish bench seat that greets visitors when approaching the front entrance. There is additional storage in the utility room off the carport and a freestanding out building in the back yard.
Come see this one-of-a-kind find tucked away in Northwest Hickory. It's worth the visit.
Location
State NC
County Catawba
Zoning R-2
Rooms
Basement Basement Shop, Daylight, Exterior Entry, Interior Entry, Partial, Walk-Out Access
Primary Bedroom Level Main
Main Level Bedrooms 3
Main Level Primary Bedroom
Main Level Bedroom(s)
Main Level Bedroom(s)
Main Level Bathroom-Full
Main Level Bathroom-Full
Basement Level Bathroom-Half
Main Level Kitchen
Main Level Dining Room
Main Level Breakfast
Main Level Den
Main Level Great Room
Basement Level Laundry
Basement Level Workshop
Interior
Interior Features Cable Prewire, Open Floorplan, Pantry
Heating Natural Gas
Cooling Central Air
Flooring Tile, Vinyl
Fireplaces Type Great Room, Wood Burning
Fireplace true
Appliance Dishwasher, Disposal, Double Oven, Electric Water Heater, Gas Cooktop, Microwave, Plumbed For Ice Maker, Refrigerator with Ice Maker, Self Cleaning Oven, Wall Oven
Laundry Electric Dryer Hookup, In Basement, Inside, Washer Hookup
Exterior
Carport Spaces 1
Utilities Available Cable Connected, Electricity Connected, Natural Gas
Roof Type Rubber
Street Surface Asphalt,Paved
Porch Balcony, Covered, Deck, Front Porch, Patio, Porch, Rear Porch, Screened, Wrap Around
Garage false
Building
Dwelling Type Site Built
Foundation Basement, Slab
Sewer Public Sewer
Water City
Architectural Style Contemporary, Modern
Level or Stories One
Structure Type Aluminum,Brick Partial,Vinyl
New Construction false
Schools
Elementary Schools Unspecified
Middle Schools Northview
High Schools Hickory
Others
Senior Community false
Acceptable Financing Cash, Conventional, FHA, VA Loan
Listing Terms Cash, Conventional, FHA, VA Loan
Special Listing Condition None
Nearby Locations
"My job is to find and attract mastery-based agents to the office, protect the culture, and make sure everyone is happy! "