



4 Beds
4 Baths
6,956 Sqft Lot
4 Beds
4 Baths
6,956 Sqft Lot
Key Details
Property Type Single Family Home
Sub Type Single Family Residence
Listing Status Active
Purchase Type For Rent
Subdivision Avienmore
MLS Listing ID 4426393
Style Transitional
Bedrooms 4
Full Baths 3
Half Baths 1
Year Built 2026
Lot Size 6,956 Sqft
Acres 0.1597
Property Sub-Type Single Family Residence
Property Description
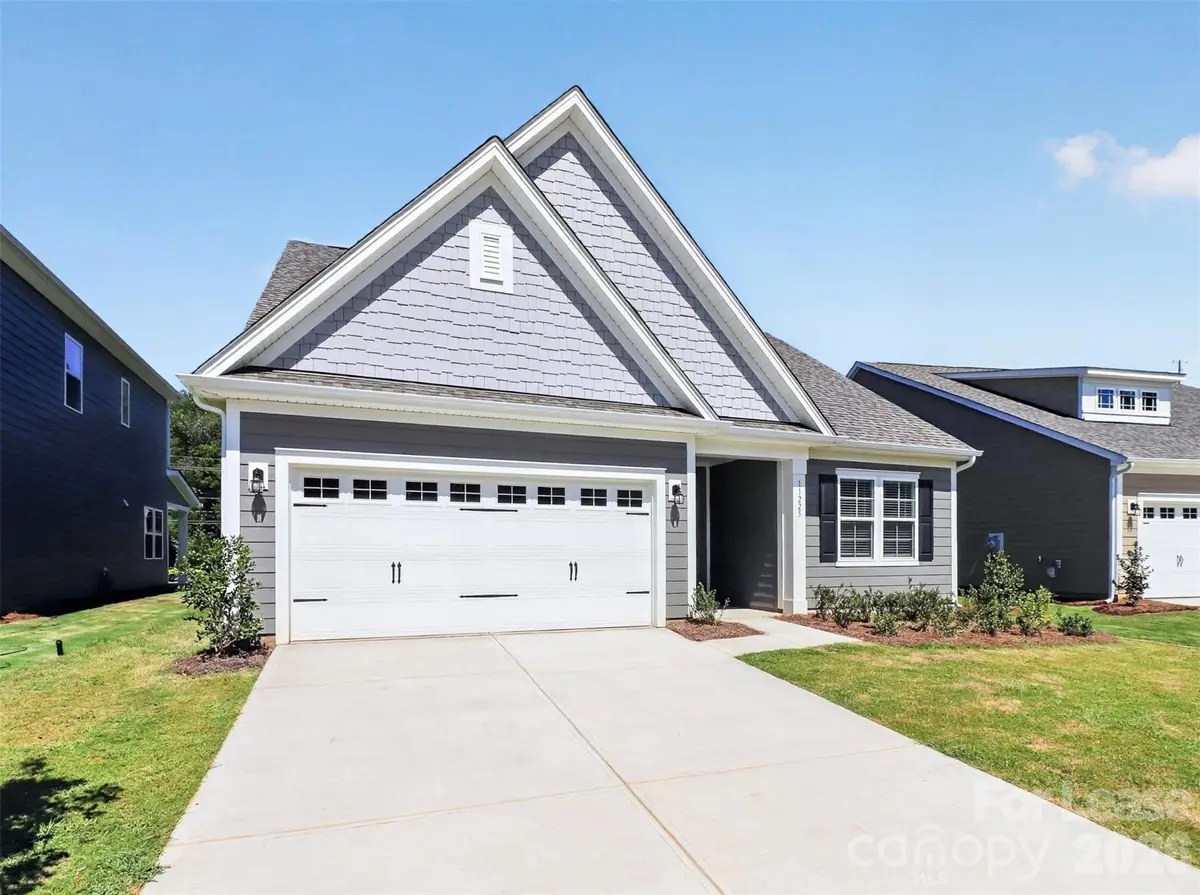
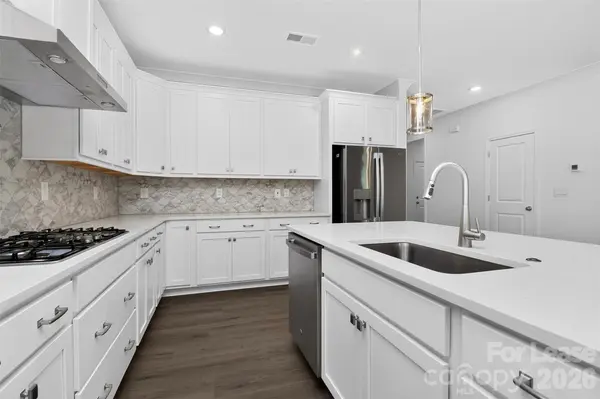
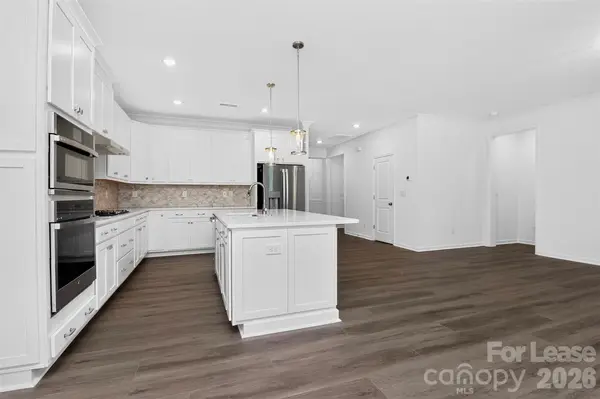
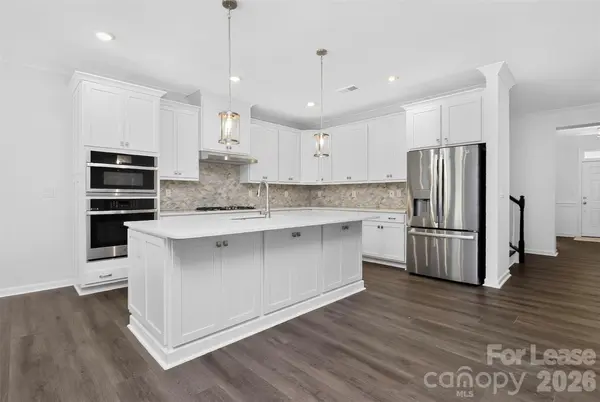
Welcome to the Trafford! Walking in from your front covered porch you are greeted with an inviting and homey foyer. Just over the foyer is a main level guest suite and shared full bathroom. The home opens up to the kitchen, breakfast area and family room. The kitchen houses stainless steel appliances, gas cooktop, overhead exhaust hood and a kitchen island. The family room is spacious and includes a gas fireplace, perfect for those colder nights. Walk through the sliding glass door and you'll find a patio, perfect for entertaining or enjoying a morning coffee. You'll notice throughout the main living areas on this level is easily maintainable EVP flooring as well as 5" crown molding. Upstairs you will find two additional bedrooms, both with walk-in closets, a shared bathroom and your laundry room. Through the double doors is the Owner's suite. The owner's bedroom is fit for royalty with a tray ceiling, LED lighting and 5" crown molding, you may find it difficult to get out of bed in the mornings! The ensuite features an extended tiled shower with dual shower heads, seating area and a separate drying area. The dual vanity and private toilet area allows for plenty of space and privacy for everyone to get ready in the morning. The expansive walk-in closet is perfect for any size wardrobe. Welcome to your new home!
Location
State NC
County Mecklenburg
Zoning N1-A
Rooms
Primary Bedroom Level Main
Main Level Bedrooms 2
Main Level Primary Bedroom
Main Level Bedroom(s)
Main Level Kitchen
Main Level Dining Area
Main Level Great Room
Main Level Bathroom-Half
Upper Level Bathroom-Full
Upper Level Bedroom(s)
Main Level Bathroom-Full
Upper Level Bathroom-Full
Upper Level Bathroom-Full
Upper Level Loft
Main Level Mud
Interior
Interior Features Breakfast Bar, Entrance Foyer, Kitchen Island, Open Floorplan, Walk-In Closet(s)
Heating Central, Forced Air, Natural Gas, Zoned
Cooling Central Air, Electric
Flooring Carpet, Tile, Vinyl
Fireplaces Type Gas, Gas Log, Great Room
Furnishings Unfurnished
Fireplace true
Appliance Dishwasher, Disposal, Dryer, ENERGY STAR Qualified Dishwasher, Exhaust Hood, Gas Cooktop, Ice Maker, Microwave, Plumbed For Ice Maker, Refrigerator, Refrigerator with Ice Maker, Wall Oven, Washer, Washer/Dryer
Laundry In Unit, Utility Room, Upper Level, Washer Hookup
Exterior
Garage Spaces 2.0
Utilities Available Cable Available, Electricity Connected, Natural Gas
Roof Type Architectural Shingle
Street Surface Concrete,Paved
Accessibility Two or More Access Exits
Porch Patio
Garage true
Building
Lot Description Level
Foundation Slab
Sewer Public Sewer
Water City
Architectural Style Transitional
Level or Stories Two
Schools
Elementary Schools Wingate
Middle Schools Southwest
High Schools Palisades
Others
Pets Allowed Conditional, Breed Restrictions, Size Limit, Dogs OK
Senior Community false
Nearby Locations
"My job is to find and attract mastery-based agents to the office, protect the culture, and make sure everyone is happy! "