
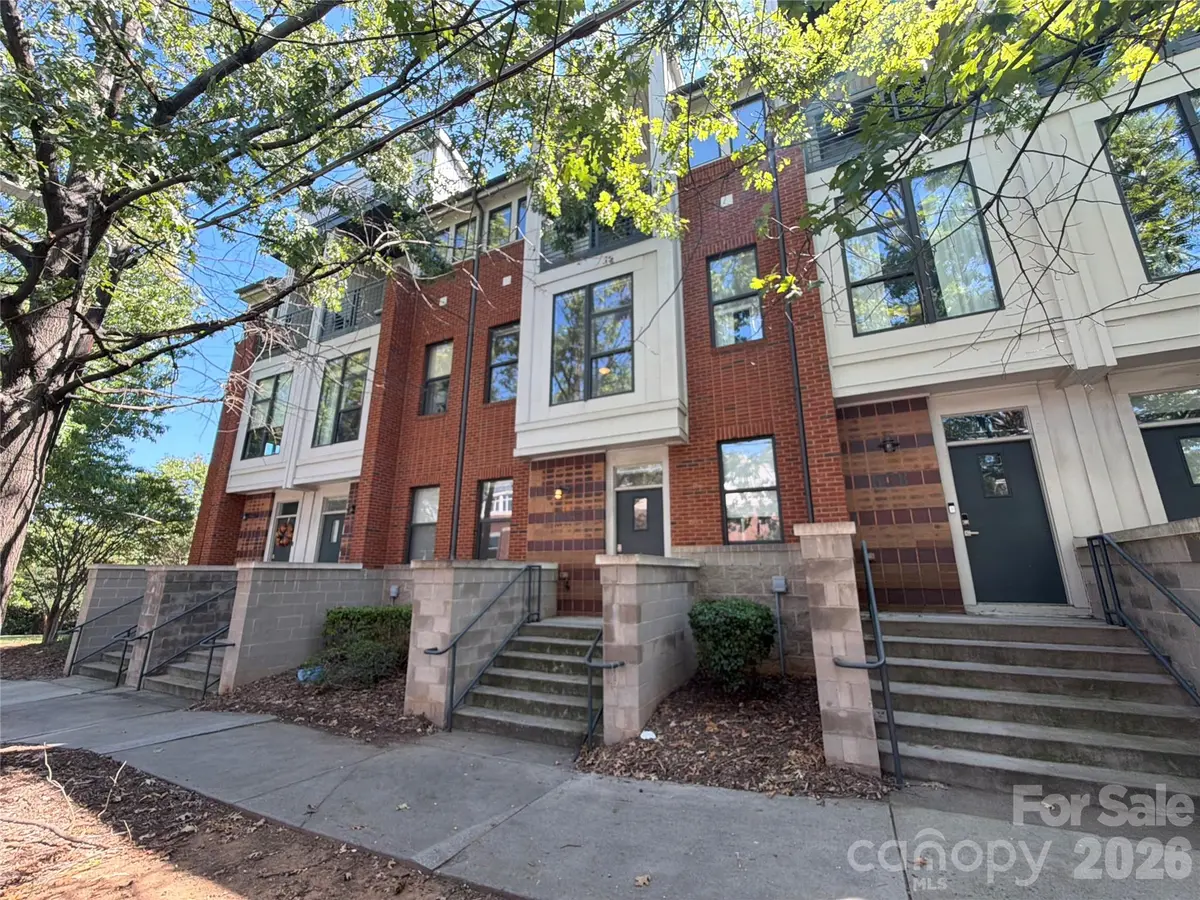
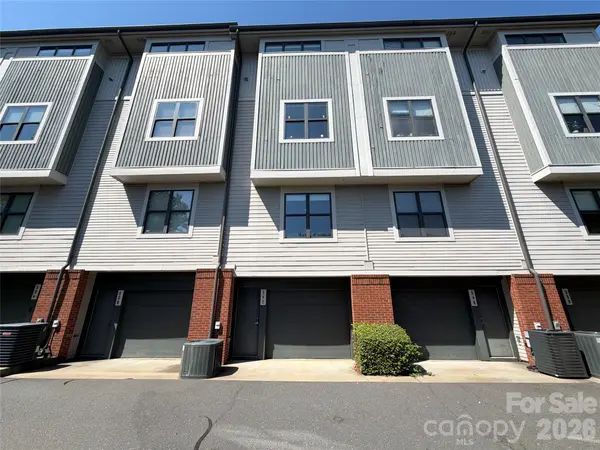
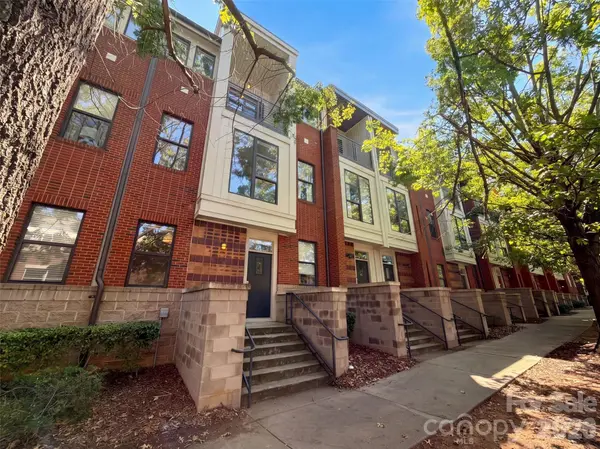

542 N Mcdowell ST, Charlotte, NC 28204
REQUEST A TOUR If you would like to see this home without being there in person, select the "Virtual Tour" option and your agent will contact you to discuss available opportunities.
In-PersonVirtual Tour
$ 385,000
Est. payment | /mo

2 Beds

2 Baths

1,394 SqFt


Save
$ 385,000
Est. payment | /mo
Save

2 Beds

2 Baths

1,394 SqFt

Key Details

Property Type Condo

Sub Type Condominium

Listing Status Active

Purchase Type For Sale

Square Footage 1,394 sqft

Price per Sqft $276

MLS Listing ID 4426458

Bedrooms 2

Full Baths 2

HOA Fees $315/mo

HOA Y/N 1

Abv Grd Liv Area 1,394

Year Built 2006

Lot Size 3.805 Acres

Acres 3.805

Property Sub-Type Condominium

Property Description

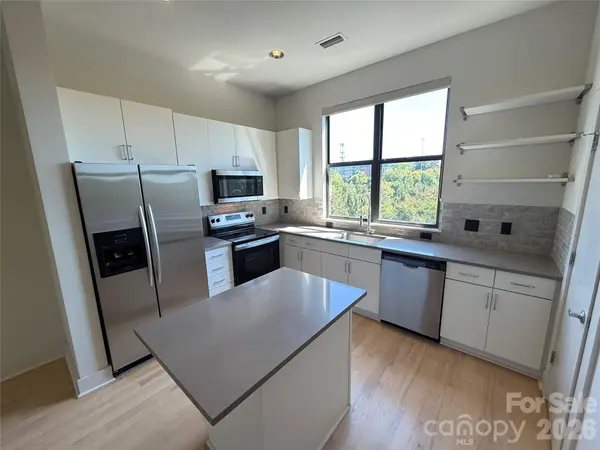
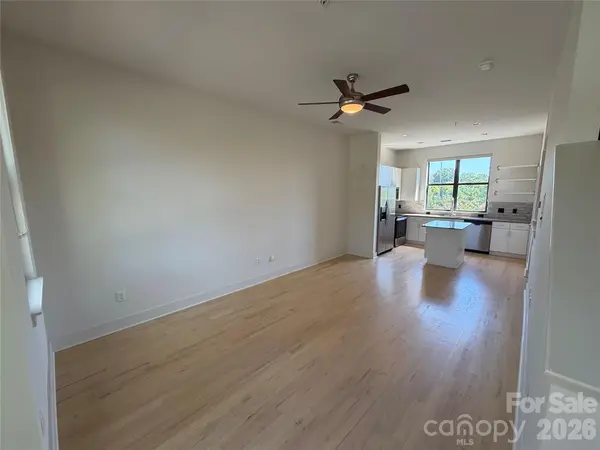
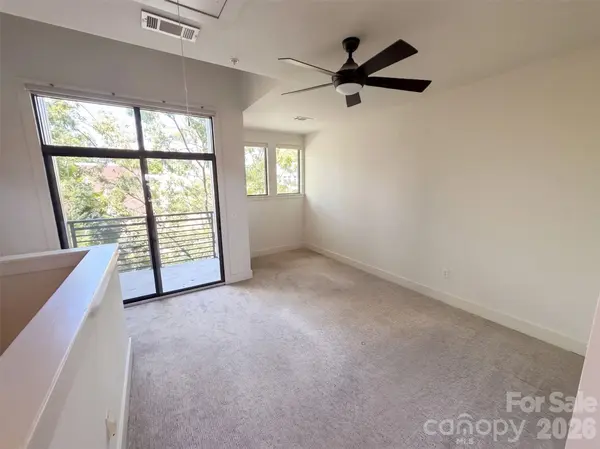
542 N McDowell St is a three-story Charlotte apartment with an open main level and flexible upper-level spaces. The kitchen features white cabinetry, stainless steel appliances, a prep island, open shelving, and a large window over the sink. The adjoining living area provides natural light and room for several furniture layouts. The primary bedroom includes a loft-style sitting area and access to a balcony, while its bathroom has a walk-in shower and built-in shelving. An additional bathroom includes a tub-and-shower combination. A one-car attached garage provides covered parking and storage, completing a functional residence with practical spaces distributed across each level. Included 100-Day Home Warranty with buyer activation

Location

State NC

County Mecklenburg

Zoning CAC-2

Rooms

Primary Bedroom Level Third

Main Level Bedrooms 1

Upper Level, 15' 8" X 10' 6" Kitchen

Main Level, 12' 2" X 12' 1" Bedroom(s)

Third Level, 15' 8" X 17' 4" Primary Bedroom

Main Level, 12' 2" X 6' 7" Bathroom-Full

Third Level, 8' 2" X 5' 5" Bathroom-Full

Upper Level, 15' 8" X 19' 8" Living Room

Upper Level Laundry

Interior

Heating Central, Natural Gas

Cooling Central Air

Flooring Carpet, Tile, Wood

Fireplace true

Appliance Dishwasher, Electric Range, Microwave

Laundry Laundry Closet, Upper Level

Exterior

Garage Spaces 1.0

Roof Type Other - See Remarks

Street Surface None,Paved

Garage true

Building

Dwelling Type Site Built

Foundation Slab

Sewer Public Sewer

Water Public

Level or Stories Three

Structure Type Brick Partial

New Construction false

Schools

Elementary Schools Unspecified

Middle Schools Sedgefield

High Schools Unspecified

Others

HOA Name Cusick Community Management Partners, LLC

Senior Community false

Acceptable Financing Cash, Conventional

Listing Terms Cash, Conventional

Special Listing Condition None

Listed by Nakia Walker • Opendoor Brokerage LLC • nakia.walker@opendoor.com

Nearby Locations

Ebonie Caldwell

"My job is to find and attract mastery-based agents to the office, protect the culture, and make sure everyone is happy! "

+1(704) 258-9796

ebonie@wheeluxrealty.com

13000 S Tryon St, Charlotte, NC 28278-7489, USA

GET MORE INFORMATION

Name
Phone*
Message

By checking this box, I agree to the Terms of Service and Privacy Policy of this website.

Go tour this home

542 N Mcdowell ST