

4752 W Old US 421 HWY, Hamptonville, NC 27020
REQUEST A TOUR If you would like to see this home without being there in person, select the "Virtual Tour" option and your agent will contact you to discuss available opportunities.
In-PersonVirtual Tour
$ 399,000
Est. payment | /mo

2 Beds

2 Baths

1,281 SqFt


Save
$ 399,000
Est. payment | /mo
Save

2 Beds

2 Baths

1,281 SqFt

Key Details

Property Type Single Family Home

Sub Type Single Family Residence

Listing Status Active

Purchase Type For Sale

Square Footage 1,281 sqft

Price per Sqft $311

MLS Listing ID 4425441

Style Farmhouse

Bedrooms 2

Full Baths 2

Abv Grd Liv Area 1,281

Year Built 1947

Lot Size 2.720 Acres

Acres 2.72

Property Sub-Type Single Family Residence

Property Description

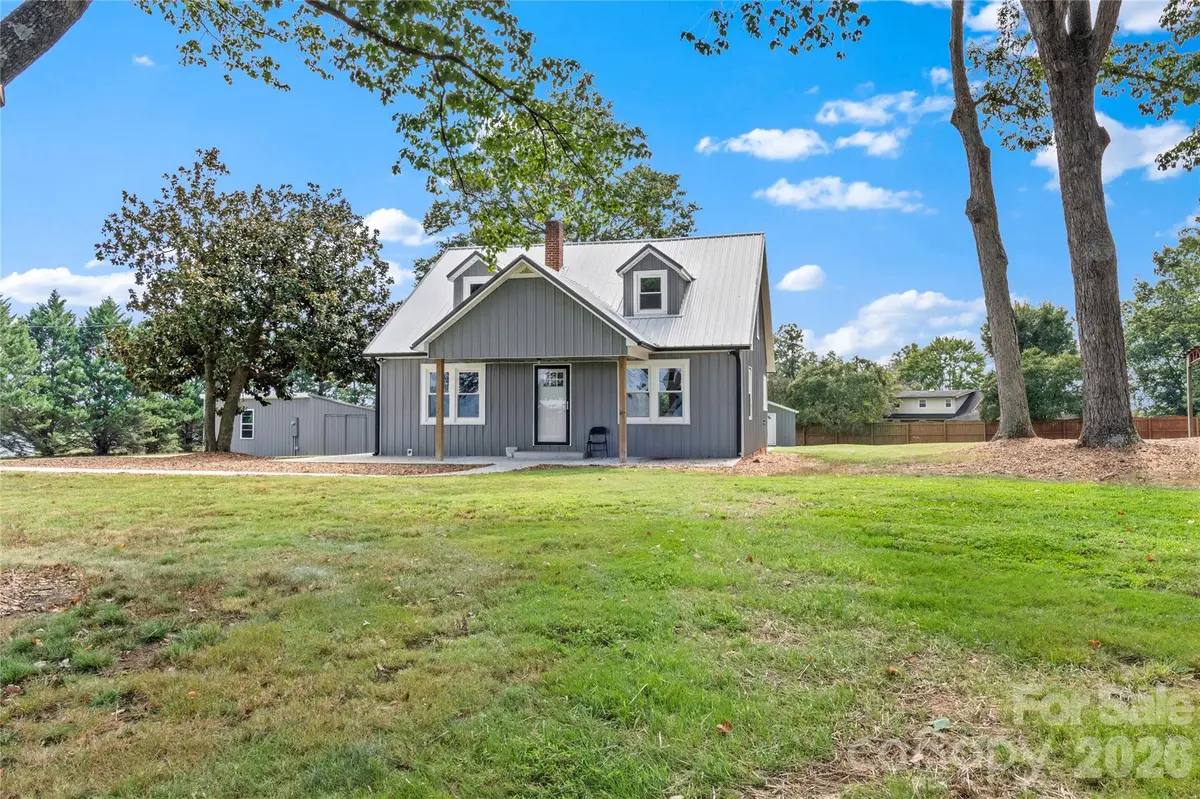
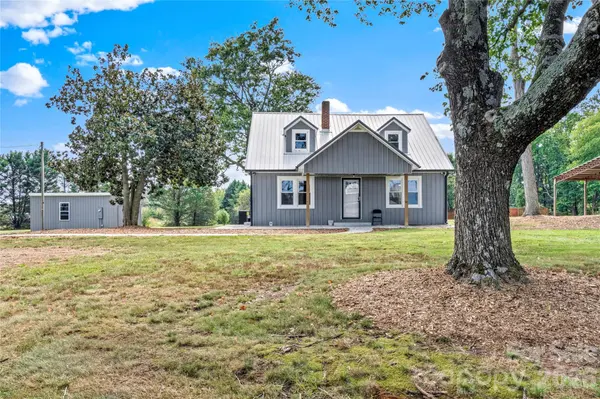
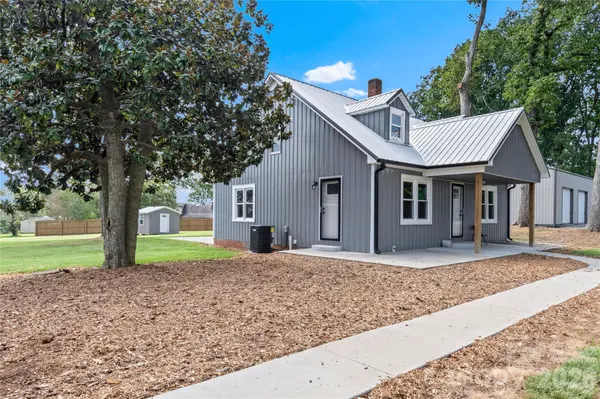
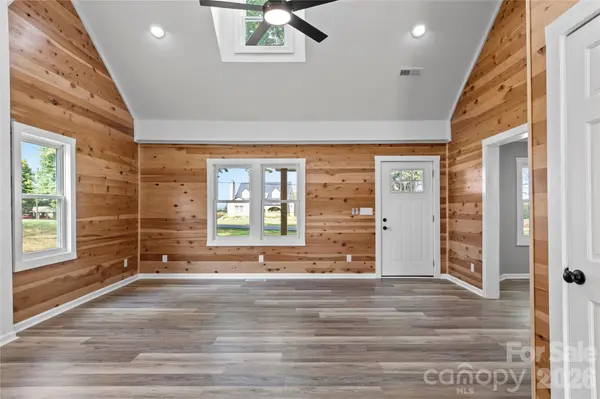
Enjoy expansive outdoor space on this updated Hamptonville property, set on 2.72 +/- acres across two adjoining parcels with a large, open yard perfect for gardening, hobbies, or just spreading out. The standout feature is a large 3-bay metal building, ideal as a garage, workshop, or equipment storage, along with two additional outbuildings and wooded land tucked beside it. The home itself has been extensively updated and offers 2 bedrooms and 2 full baths, including a private upper-level bonus room. Inside you'll find an open living room, dining room, and kitchen with an island and solid-surface countertops, vaulted ceilings, plus a laundry room and mudroom. Unwind on the covered porch and patio overlooking all that outdoor room to roam. A rare combination of yard space, garage potential, and move-in-ready updates in a convenient location. Seller is willing to sell the house and the oversized garage separately.

Location

State NC

County Yadkin

Zoning HB

Rooms

Basement Unfinished

Primary Bedroom Level Upper

Main Level Bedrooms 1

Main Level, 17' 8" X 13' 1" Living Room

Main Level, 13' 7" X 9' 6" Dining Room

Main Level, 13' 7" X 9' 3" Kitchen

Upper Level, 12' 4" X 11' 9" Primary Bedroom

Main Level, 13' 1" X 10' 9" Bedroom(s)

Main Level, 7' 9" X 5' 9" Laundry

Main Level, 10' 9" X 8' 9" Mud

Interior

Interior Features Kitchen Island

Heating Heat Pump

Cooling Ceiling Fan(s), Heat Pump

Flooring Carpet, Vinyl

Fireplace false

Appliance Dishwasher, Electric Range, Microwave, Refrigerator

Laundry Electric Dryer Hookup, Main Level, Washer Hookup

Exterior

Exterior Feature Storage

Garage Spaces 3.0

Street Surface Asphalt,Paved

Porch Covered, Patio

Garage true

Building

Dwelling Type Site Built

Foundation Basement, Crawl Space

Sewer Public Sewer

Water Public

Architectural Style Farmhouse

Level or Stories One

Structure Type Aluminum

New Construction false

Schools

Elementary Schools None

Middle Schools None

High Schools None

Others

Senior Community false

Special Listing Condition None

Listed by Robert Poole • Keller Williams Realty Elite • robert.poole@kw.com

Nearby Locations

Ebonie Caldwell

"My job is to find and attract mastery-based agents to the office, protect the culture, and make sure everyone is happy! "

+1(704) 258-9796

ebonie@wheeluxrealty.com

13000 S Tryon St, Charlotte, NC 28278-7489, USA

GET MORE INFORMATION

Name
Phone*
Message

By checking this box, I agree to the Terms of Service and Privacy Policy of this website.

Go tour this home

4752 W Old US 421 HWY