
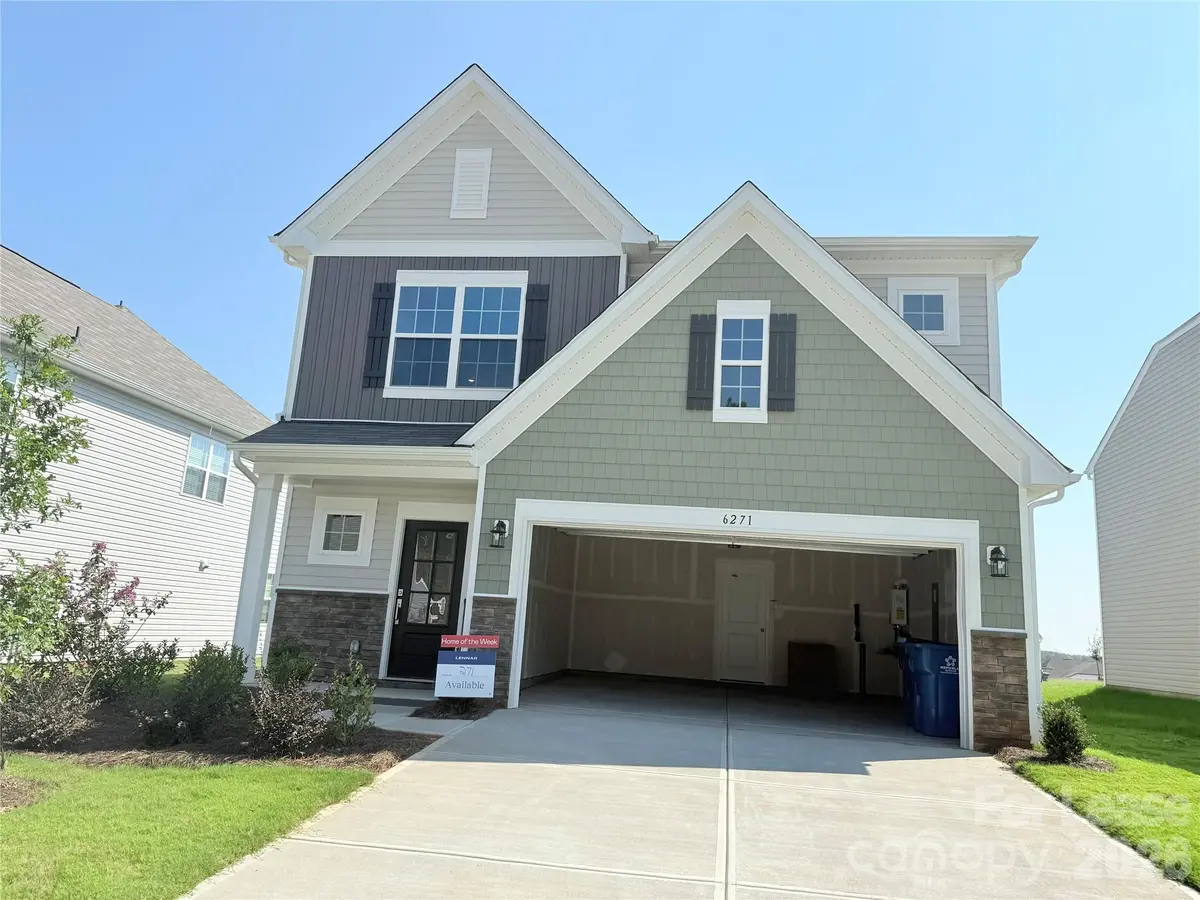

6271 Fairfax CV, Maiden, NC 28650
REQUEST A TOUR If you would like to see this home without being there in person, select the "Virtual Tour" option and your agent will contact you to discuss available opportunities.
In-PersonVirtual Tour
$ 2,350

4 Beds

3 Baths

2,202 SqFt


Save
$ 2,350
Save

4 Beds

3 Baths

2,202 SqFt

Key Details

Property Type Single Family Home

Sub Type Single Family Residence

Listing Status Active

Purchase Type For Rent

Square Footage 2,202 sqft

Subdivision Shannon Woods

MLS Listing ID 4426465

Bedrooms 4

Full Baths 2

Half Baths 1

Abv Grd Liv Area 2,202

Year Built 2025

Lot Size 9,147 Sqft

Acres 0.21

Property Sub-Type Single Family Residence

Property Description

This fabulous nearly brand-new two-story floorplan provides space for the whole family to thrive. The first floor features an open design among the kitchen, breakfast nook and family room, which provides sliding-glass doors to the patio. The owner's suite is tucked in a back corner of the home for maximum privacy. Gorgeous quartz kitchen countertops, subway tile backsplash, ceramic tile, and luxury vinyl plank flooring throughout downstairs. Upstairs are a versatile loft and three secondary bedrooms, which all have walk-in closets. Nestled in the foothills of Maiden and bordering Denver NC, Shannon Woods is a masterplan community with two collections of homes. Onsite amenities include a swimming pool and multi-use trails. The community offers small-town living and convenience to Lake Norman, local schools, parks, shopping, dining, art and entertainment, as well as easy commute to Charlotte, Denver, Huntersville, Mooresville and Hickory.

Location

State NC

County Catawba

Rooms

Primary Bedroom Level Main

Main Level Bedrooms 1

Main Level Primary Bedroom

Main Level Bathroom-Full

Main Level Bathroom-Half

Main Level Living Room

Main Level Kitchen

Main Level Laundry

Upper Level Bedroom(s)

Upper Level Bathroom-Full

Upper Level Loft

Interior

Interior Features Open Floorplan, Pantry, Walk-In Closet(s)

Furnishings Unfurnished

Fireplace true

Exterior

Garage Spaces 2.0

Street Surface Concrete

Garage true

Building

Level or Stories Two

Schools

Elementary Schools Balls Creek

Middle Schools Mill Creek

High Schools Bandys

Others

Pets Allowed Yes, No, Conditional, Breed Restrictions, Number Limit, Size Limit

Senior Community false

Listed by Zhenping Zhong • Keller Williams Ballantyne Area • zpzhong2011@gmail.com

Nearby Locations

Ebonie Caldwell

"My job is to find and attract mastery-based agents to the office, protect the culture, and make sure everyone is happy! "

+1(704) 258-9796

ebonie@wheeluxrealty.com

13000 S Tryon St, Charlotte, NC 28278-7489, USA

GET MORE INFORMATION

Name
Phone*
Message

By checking this box, I agree to the Terms of Service and Privacy Policy of this website.

Go tour this home

6271 Fairfax CV