
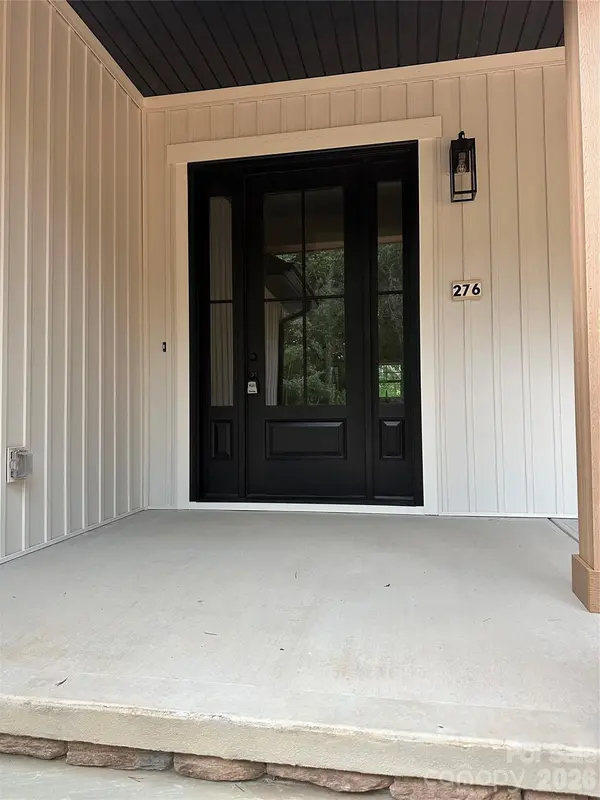

276 Basswood RD #518, Troy, NC 27371
REQUEST A TOUR If you would like to see this home without being there in person, select the "Virtual Tour" option and your agent will contact you to discuss available opportunities.
In-PersonVirtual Tour
$ 405,000
Est. payment | /mo

3 Beds

2 Baths

1,600 SqFt


Save
$ 405,000
Est. payment | /mo
Save

3 Beds

2 Baths

1,600 SqFt

Key Details

Property Type Single Family Home

Sub Type Single Family Residence

Listing Status Active

Purchase Type For Sale

Square Footage 1,600 sqft

Price per Sqft $253

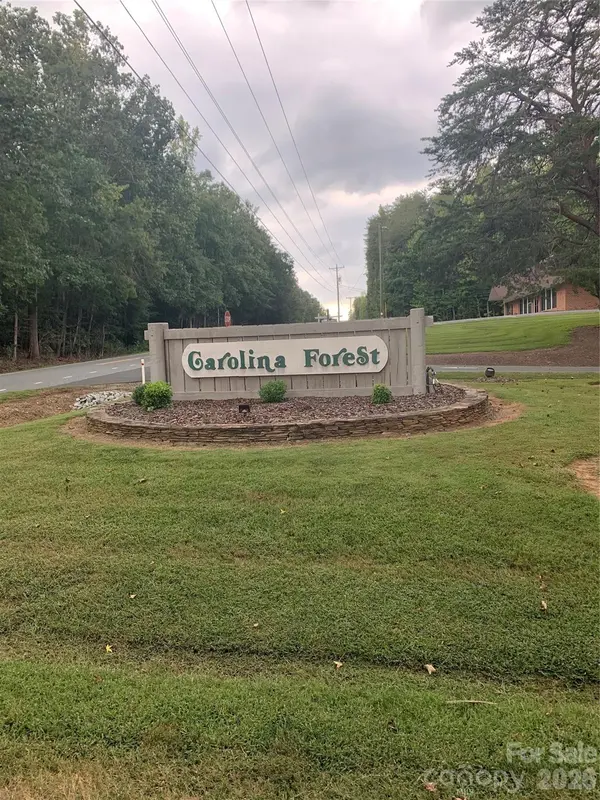
Subdivision Carolina Forest

MLS Listing ID 4426178

Bedrooms 3

Full Baths 2

Construction Status Completed

HOA Fees $975/ann

HOA Y/N 1

Abv Grd Liv Area 1,600

Year Built 2026

Lot Size 0.350 Acres

Acres 0.35

Property Sub-Type Single Family Residence

Property Description

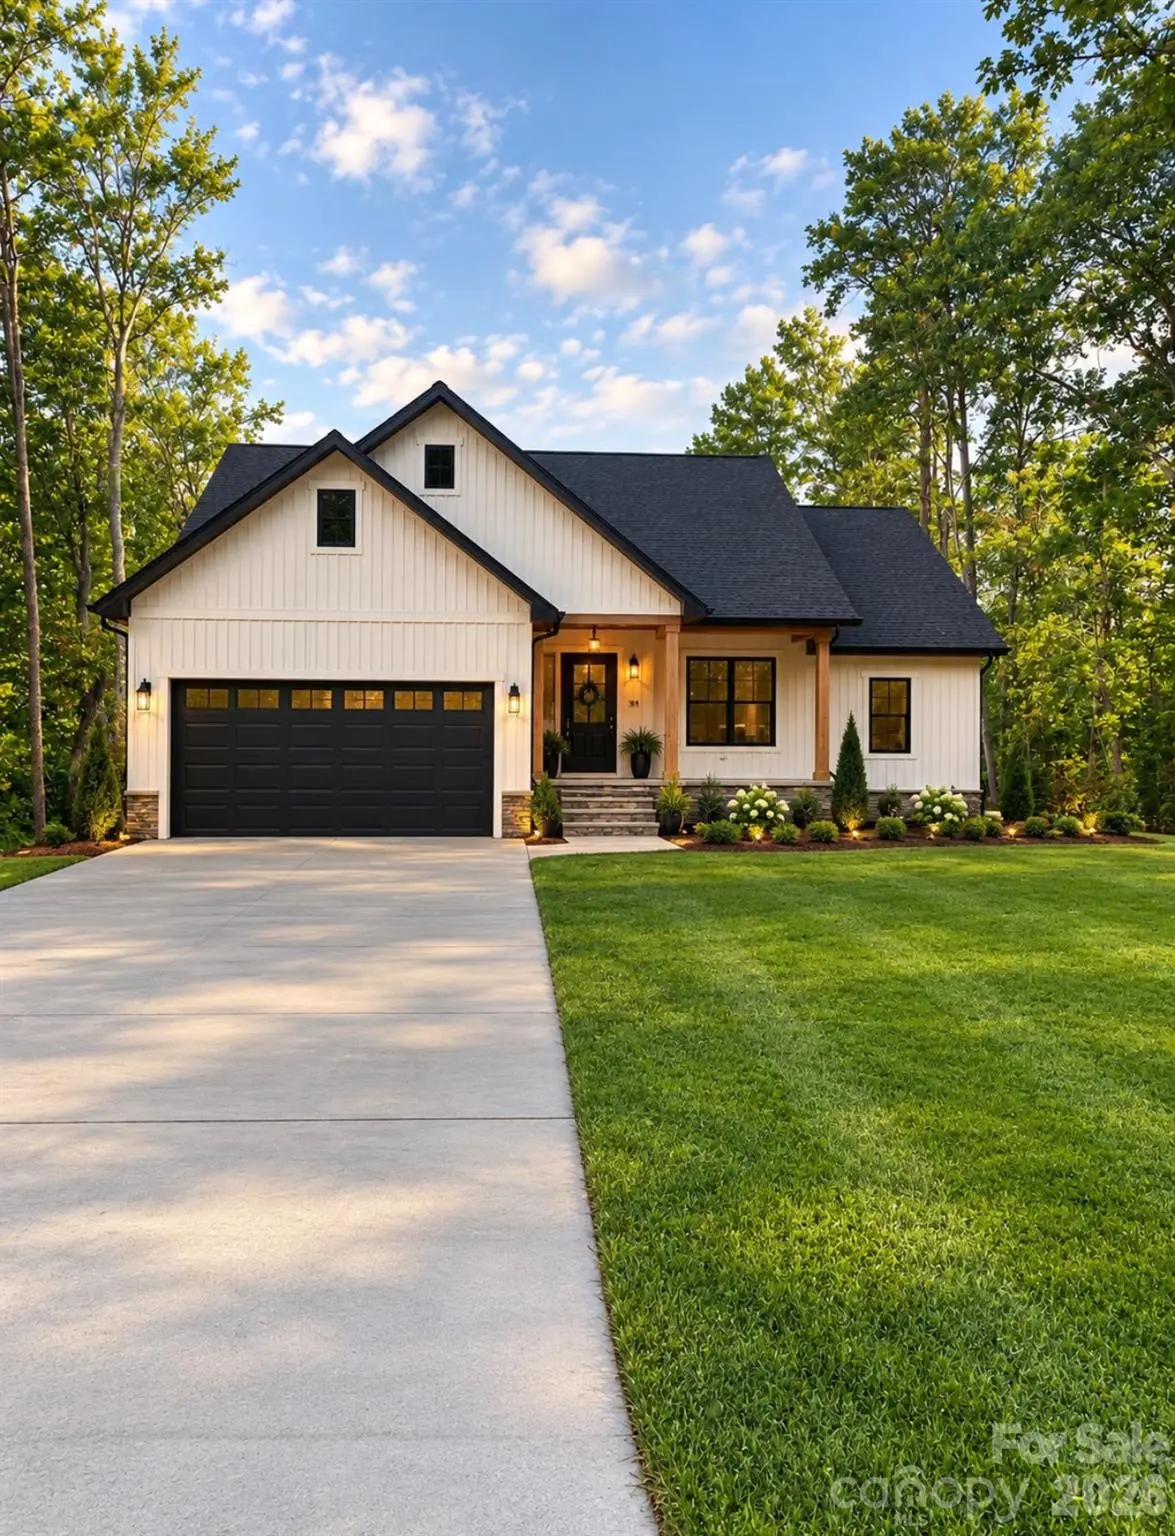
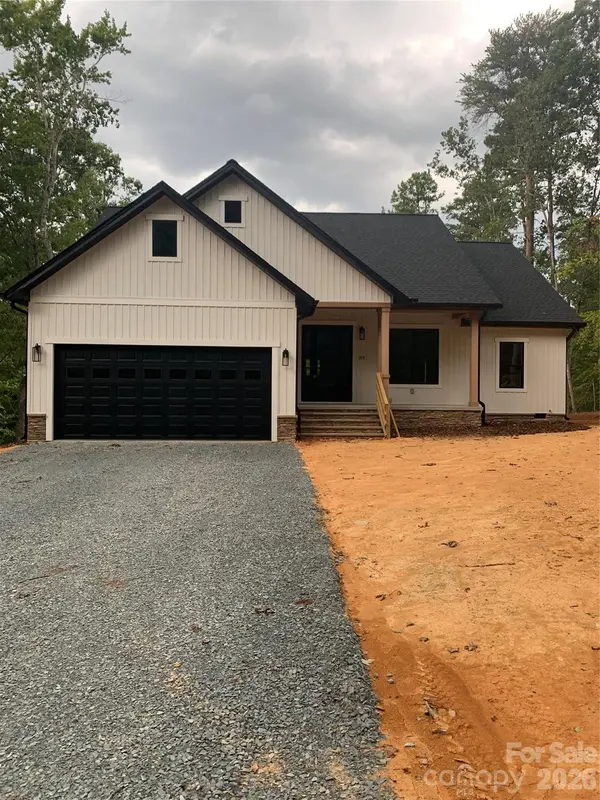
Beautiful new construction home located in the desirable gated community of Carolina Forest on Lake Tillery. This thoughtfully designed 3 bedroom 2 bath home offers approximately 1,600 square feet of living space with open concept floor plan, spacious living area, modern kitchen, and attached 2 car garage. The split bedroom layout provides privacy, while the primary suite features and walk in closet and a private bath. Enjoy low maintenance living and access to an impressive list of community amenities, including a waterfront swimming pool overlooking Lake Tillery, clubhouse, basketball courts, tennis courts, playgrounds, walking trails, campground area, and convenient 24/7 community dumpster access. Carolina Forest also offers boat ramp access to Lake Tillery, making it easy to enjoy boating, fishing, and that lake life has to offer. Whether your looking for a primary residence, weekend getaway, or investment property, this move in ready home offers the perfect combination of comfort and convenience community living. Schedule your showing today!

Location

State NC

County Montgomery

Zoning res

Rooms

Primary Bedroom Level Main

Main Level Bedrooms 3

Main Level Primary Bedroom

Main Level Bedroom(s)

Main Level Bedroom(s)

Main Level Bathroom-Full

Main Level Bathroom-Full

Main Level Kitchen

Main Level Living Room

Main Level Living Room

Main Level Dining Area

Main Level Laundry

Interior

Heating Heat Pump

Cooling Central Air

Fireplace false

Appliance Dishwasher, Electric Range, Electric Water Heater, Refrigerator

Laundry In Hall

Exterior

Garage Spaces 2.0

Waterfront Description Boat Ramp – Community,Boat Slip – Community,Dock,Pier - Community

Street Surface Gravel,Paved

Garage true

Building

Dwelling Type Site Built

Foundation Crawl Space

Sewer Septic Installed

Water City, County Water

Level or Stories One

Structure Type Brick Partial

New Construction true

Construction Status Completed

Schools

Elementary Schools Unspecified

Middle Schools Unspecified

High Schools Unspecified

Others

HOA Name Carfores

Senior Community false

Restrictions Architectural Review,Manufactured Home Not Allowed,Modular Allowed,Square Feet,Subdivision

Acceptable Financing Cash, Conventional, FHA, VA Loan

Listing Terms Cash, Conventional, FHA, VA Loan

Special Listing Condition None

Listed by Crystal Williams • McRae Properties • crystal@thetilleryteam.com

Nearby Locations

Ebonie Caldwell

"My job is to find and attract mastery-based agents to the office, protect the culture, and make sure everyone is happy! "

+1(704) 258-9796

ebonie@wheeluxrealty.com

13000 S Tryon St, Charlotte, NC 28278-7489, USA

GET MORE INFORMATION

Name
Phone*
Message

By checking this box, I agree to the Terms of Service and Privacy Policy of this website.

Go tour this home

276 Basswood RD #518