

18 Champion CT, Waynesville, NC 28786
REQUEST A TOUR If you would like to see this home without being there in person, select the "Virtual Tour" option and your agent will contact you to discuss available opportunities.
In-PersonVirtual Tour
$ 895,000
Est. payment | /mo

3 Beds

4 Baths

2,845 SqFt


$ 895,000
Est. payment | /mo

3 Beds

4 Baths

2,845 SqFt

Key Details

Property Type Townhouse

Sub Type Townhouse

Listing Status Active

Purchase Type For Sale

Square Footage 2,845 sqft

Price per Sqft $314

Subdivision Masters Pointe

MLS Listing ID 4426171

Style Arts and Crafts

Bedrooms 3

Full Baths 3

Half Baths 1

HOA Fees $750/qua

HOA Y/N 1

Abv Grd Liv Area 1,501

Year Built 2007

Lot Size 2,395 Sqft

Acres 0.055

Property Sub-Type Townhouse

Property Description

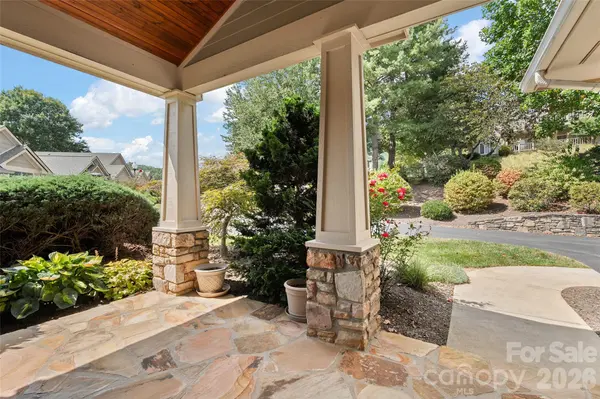
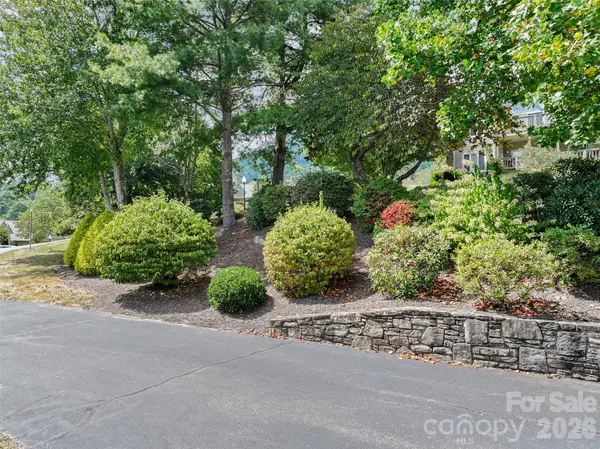
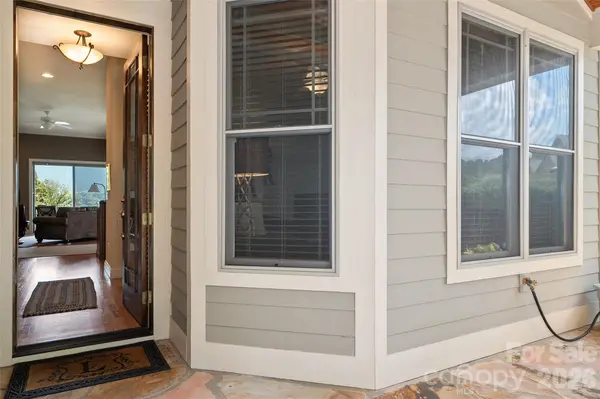
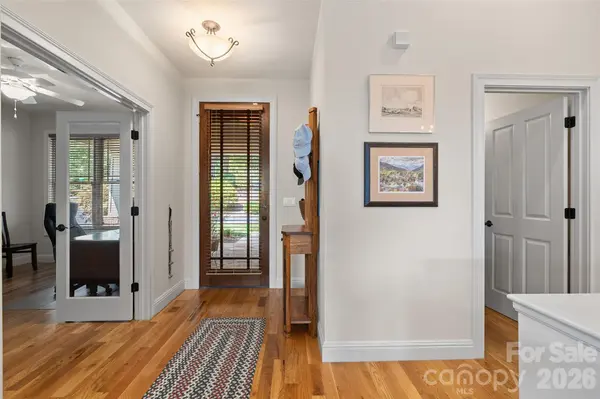
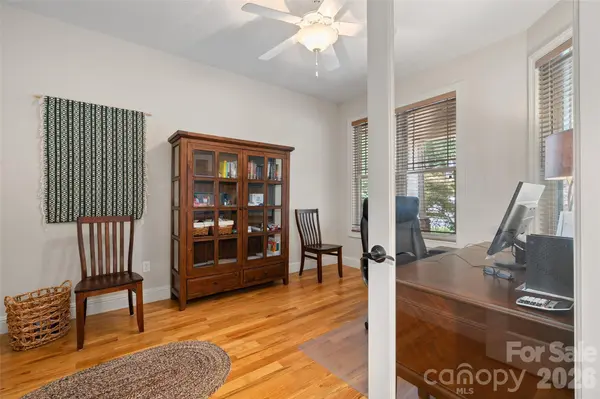
A Rare Offering in Masters Pointe at Laurel Ridge Country Club! Welcome to this 3BD/3.5BA beautifully maintained mountain retreat offering thoughtfully designed living space, breathtaking long-range mountain and golf course views, and the convenience of main-level living. Situated on a desirable end unit in the highly sought-after Masters Pointe community, this exceptional furnished home offers an ideal blend of mountain elegance, comfort, and versatility. The main level welcomes you with a stunning great room featuring soaring ceilings, and a dramatic floor-to-ceiling stone fireplace. expansive windows fill the home with natural light and frame the incredible scenery. Gorgeous hardwood floors flow throughout the main living areas, creating a warm and inviting atmosphere. The spacious kitchen is beautifully appointed with granite countertops with large island, abundant and gorgeous knotty alder cabinetry, and generous food-preparation space, opening seamlessly to the dining area and great room—perfect for entertaining or enjoying quiet evenings at home. The main level is thoughtfully designed for everyday convenience, featuring a spacious primary suite with a beautifully appointed bath and double vanity, walk-in-closet, an incredible private office that could also serve as a fourth bedroom, a powder room, and a laundry room complete with utility sink. The laundry room provides direct access to the attached two-car garage. Step outside onto the covered deck and take in spectacular year-round views overlooking Laurel Ridge, the surrounding golf course, and the majestic mountain views. The finished lower level provides an exceptional extension of the living space, featuring a spacious family and recreation room with custom built-in wet bar, and a private second primary suite offering comfort and privacy for family or guests. An additional bedroom and full bathroom provide even more flexibility for hosting visitors, multi-generational living, or creating a private retreat. Abundant storage completes this versatile level. Outdoor living is equally inviting, with covered decks on both levels offering the perfect setting for morning coffee, afternoon relaxation, or entertaining while enjoying the cool mountain breezes and panoramic vistas. With its low-maintenance exterior, corner-lot setting, attached two-car garage, and exceptional views, this home offers a rare opportunity to enjoy the best of mountain living. Located just minutes from downtown Waynesville and within one of the area's premier golf communities, Masters Pointe at Laurel Ridge offers an enviable combination of peaceful mountain surroundings, resort-style amenities, and convenient access to the shops, restaurants, and attractions of Western North Carolina. This is more than a home—it is an opportunity to embrace the mountain lifestyle in a truly special setting.

Location

State NC

County Haywood

Zoning EN-RD

Rooms

Primary Bedroom Level Main

Main Level Bedrooms 1

Main Level Primary Bedroom

Main Level Bathroom-Full

Main Level Bathroom-Half

Main Level Kitchen

Main Level Great Room

Main Level Office

Main Level Laundry

Lower Level 2nd Primary

Lower Level Bedroom(s)

Lower Level Bathroom-Full

Lower Level Bathroom-Full

Lower Level Family Room

Interior

Interior Features Garden Tub, Kitchen Island, Open Floorplan, Walk-In Closet(s), Wet Bar

Heating Heat Pump

Cooling Central Air, Heat Pump

Flooring Carpet, Tile, Wood

Fireplaces Type Gas Log, Great Room, Propane

Fireplace true

Appliance Dishwasher, Electric Oven, Electric Range, Electric Water Heater, Microwave, Refrigerator, Washer/Dryer

Laundry Laundry Room, Main Level

Exterior

Garage Spaces 2.0

View Golf Course, Long Range, Mountain(s), Winter, Year Round

Roof Type Architectural Shingle

Street Surface Asphalt,Paved

Porch Covered, Deck, Front Porch, Rear Porch

Garage true

Building

Lot Description Hilly, Level, Views

Dwelling Type Site Built

Foundation Crawl Space

Sewer Public Sewer

Water City

Architectural Style Arts and Crafts

Level or Stories One

Structure Type Fiber Cement

New Construction false

Schools

Elementary Schools Hazelwood

Middle Schools Waynesville

High Schools Tuscola

Others

Pets Allowed Yes

HOA Name Gail Williams

Senior Community false

Restrictions Subdivision

Acceptable Financing Cash, Conventional

Listing Terms Cash, Conventional

Special Listing Condition None

Virtual Tour https://youriguide.com/18_champion_ct_waynesville_nc/

Listed by Ron Breese • Keller Williams Great Smokies • ron@ronbreese.com

Nearby Locations

Ebonie Caldwell

"My job is to find and attract mastery-based agents to the office, protect the culture, and make sure everyone is happy! "

+1(704) 258-9796

ebonie@wheeluxrealty.com

13000 S Tryon St, Charlotte, NC 28278-7489, USA

GET MORE INFORMATION

Name
Phone*
Message

By checking this box, I agree to the Terms of Service and Privacy Policy of this website.

Go tour this home

18 Champion CT