





3 Beds
2 Baths
1,490 SqFt
3 Beds
2 Baths
1,490 SqFt
Key Details
Property Type Single Family Home
Sub Type Single Family Residence
Listing Status Active
Purchase Type For Sale
Square Footage 1,490 sqft
Price per Sqft $231
MLS Listing ID 4426218
Bedrooms 3
Full Baths 2
Abv Grd Liv Area 1,490
Year Built 1962
Lot Size 0.700 Acres
Acres 0.7
Property Sub-Type Single Family Residence
Property Description
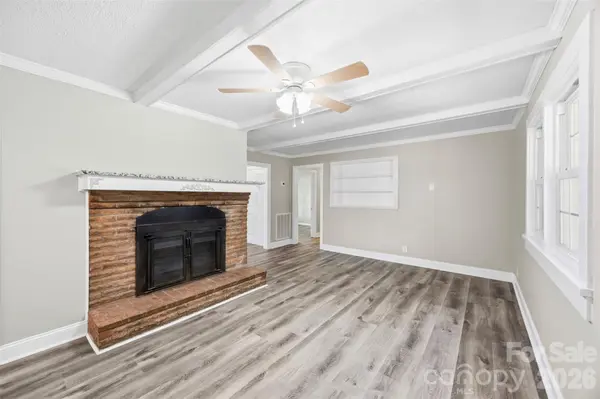
The adjoining kitchen has been updated with granite countertops, stainless steel appliances and abundant cabinet space. LVP flooring and neutral finishes flow throughout the home, creating a clean, move-in-ready feel. Down the hall, you'll find two secondary bedrooms and an updated full bath. The primary bedroom features its own private bath with a tiled shower.
Head downstairs to the clean, unfinished basement, where you'll discover excellent space for storage, a workshop, hobbies or future possibilities. The basement also includes the laundry area and a second wood-burning fireplace.
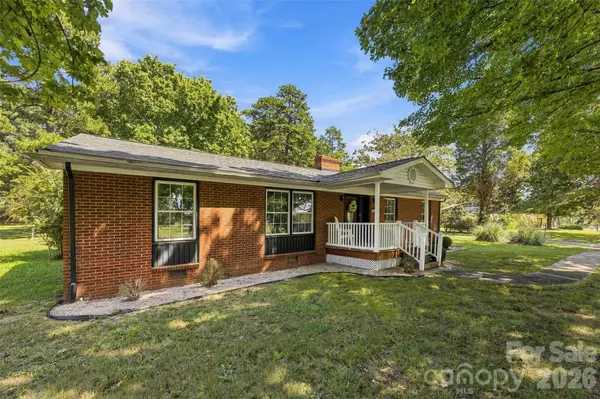
Outside, the level yard is framed by mature trees and includes a storage shed, while the attached two-car carport provides convenient covered parking. The cemetery across the street means there are no homes directly in front of the property, allowing for a more open view. Major improvements include the roof, HVAC, water heater, replacement windows, electrical and plumbing. Conveniently located near I-85 with easy access to Salisbury and surrounding areas.
Location
State NC
County Rowan
Zoning RR
Rooms
Basement Exterior Entry, Full, Interior Entry, Sump Pump, Unfinished, Walk-Out Access, Walk-Up Access
Primary Bedroom Level Main
Main Level Bedrooms 3
Main Level Living Room
Main Level Kitchen
Main Level Dining Room
Main Level Primary Bedroom
Main Level Bathroom-Full
Main Level Bathroom-Full
Main Level Bedroom(s)
Main Level Bedroom(s)
Interior
Heating Central, Heat Pump
Cooling Central Air, Electric, Heat Pump
Fireplace true
Appliance Electric Range, Refrigerator
Laundry In Basement
Exterior
Carport Spaces 2
Roof Type Architectural Shingle
Street Surface Gravel,Paved
Porch Covered, Front Porch
Garage false
Building
Lot Description Private
Dwelling Type Site Built
Foundation Basement
Sewer Septic Installed
Water Well
Level or Stories One
Structure Type Brick Full
New Construction false
Schools
Elementary Schools Unspecified
Middle Schools Unspecified
High Schools Unspecified
Others
Senior Community false
Acceptable Financing Cash, Conventional, FHA, USDA Loan, VA Loan
Listing Terms Cash, Conventional, FHA, USDA Loan, VA Loan
Special Listing Condition None
Nearby Locations
"My job is to find and attract mastery-based agents to the office, protect the culture, and make sure everyone is happy! "