




5 Beds
4 Baths
3,939 SqFt
5 Beds
4 Baths
3,939 SqFt
Key Details
Property Type Single Family Home
Sub Type Single Family Residence
Listing Status Active
Purchase Type For Rent
Square Footage 3,939 sqft
Subdivision East End
MLS Listing ID 4426521
Style Contemporary,Traditional
Bedrooms 5
Full Baths 4
Abv Grd Liv Area 3,939
Year Built 2026
Lot Size 7,623 Sqft
Acres 0.175
Property Sub-Type Single Family Residence
Property Description
$500 October Move-In Special — $500 off first month's rent with a 12-month lease beginning on or before October 31, 2026.
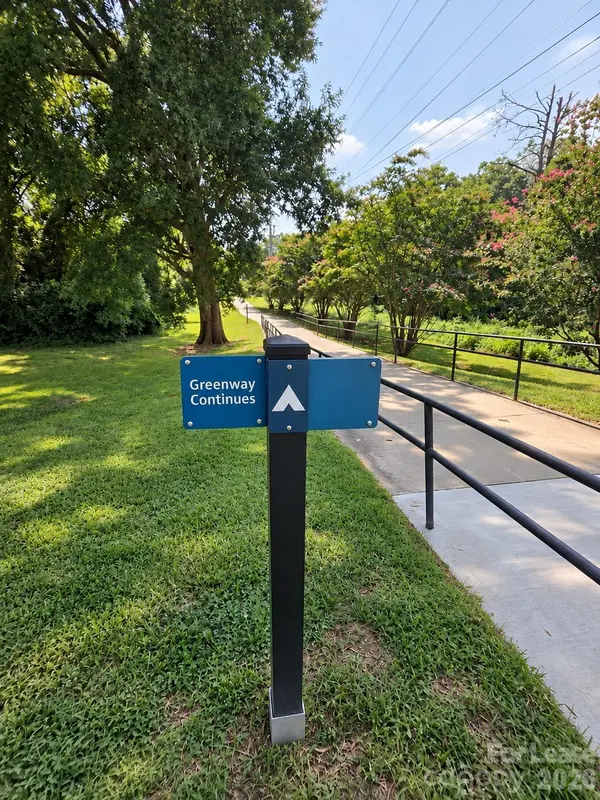
Live close to everything in this nearly 4,000 sq ft new-construction home. Little Sugar Creek Greenway is less than a block away—walk, bike, jog, or commute with ease. NoDa dining, breweries, and the Blue Line are within easy reach. Less than 10 minutes to Uptown and under 5 minutes to the interstate.
Features include 5 bedrooms and 4 baths. Three bedrooms enjoy private/direct bath access, while two secondary bedrooms share a dual-sink bath. Primary bedroom with his and hers walk-in closet. A dedicated home office/study with coffered ceiling creates an impressive work-from-home space, while the spacious great room features another elegant coffered ceiling. The luxury kitchen offers an oversized quartz island, wine cooler, abundant cabinetry, and walk-in pantry. Also enjoy a huge upstairs game/gym room, 2-car garage, and covered rear porch overlooking the backyard.
App-controlled garage door and thermostat add everyday convenience.
All adult occupants must be disclosed. Application fee is $85 per one adult. Applicants are subject to standard screening and qualification criteria. Small dogs up to 25 lb considered with owner approval and applicable nonrefundable pet fee. Assistance animals accommodated in accordance with applicable fair housing laws. Advertised rent is $7,950/month; offers may be considered based on lease term, move-in date, applicant qualifications, and other lawful, consistently applied criteria. Renter's insurance required. Property is also offered for sale; see MLS #4415955
Location
State NC
County Mecklenburg
Zoning N1-C
Rooms
Primary Bedroom Level Upper
Main Level Bedrooms 1
Interior
Interior Features Drop Zone, Entrance Foyer, Garden Tub, Kitchen Island, Open Floorplan, Pantry, Walk-In Closet(s), Walk-In Pantry
Heating Electric, Heat Pump, Hot Water, Natural Gas
Cooling Ceiling Fan(s), Central Air, Electric, Heat Pump
Flooring Concrete, Laminate, Sustainable, Tile
Fireplaces Type Great Room
Furnishings Unfurnished
Fireplace true
Appliance Convection Microwave, Convection Oven, Dishwasher, Disposal, Electric Water Heater, Exhaust Hood, Gas Range, Wine Refrigerator
Laundry Laundry Room
Exterior
Garage Spaces 2.0
Utilities Available Electricity Connected, Natural Gas
View City
Roof Type Architectural Shingle
Street Surface Concrete,Paved
Porch Covered, Front Porch, Porch, Rear Porch
Garage true
Building
Lot Description Private
Foundation Slab
Sewer Public Sewer
Water City
Architectural Style Contemporary, Traditional
Level or Stories Two
Schools
Elementary Schools Unspecified
Middle Schools Unspecified
High Schools Unspecified
Others
Pets Allowed Conditional, Breed Restrictions, Number Limit, Size Limit, Call
Senior Community false
Nearby Locations
"My job is to find and attract mastery-based agents to the office, protect the culture, and make sure everyone is happy! "