




3 Beds
3 Baths
1,820 SqFt
3 Beds
3 Baths
1,820 SqFt
Key Details
Property Type Single Family Home
Sub Type Single Family Residence
Listing Status Active
Purchase Type For Sale
Square Footage 1,820 sqft
Price per Sqft $185
Subdivision Wilkerson Place
MLS Listing ID 4425263
Bedrooms 3
Full Baths 2
Half Baths 1
HOA Fees $1,150/ann
HOA Y/N 1
Abv Grd Liv Area 1,820
Year Built 2023
Lot Size 3,920 Sqft
Acres 0.09
Property Sub-Type Single Family Residence
Property Description
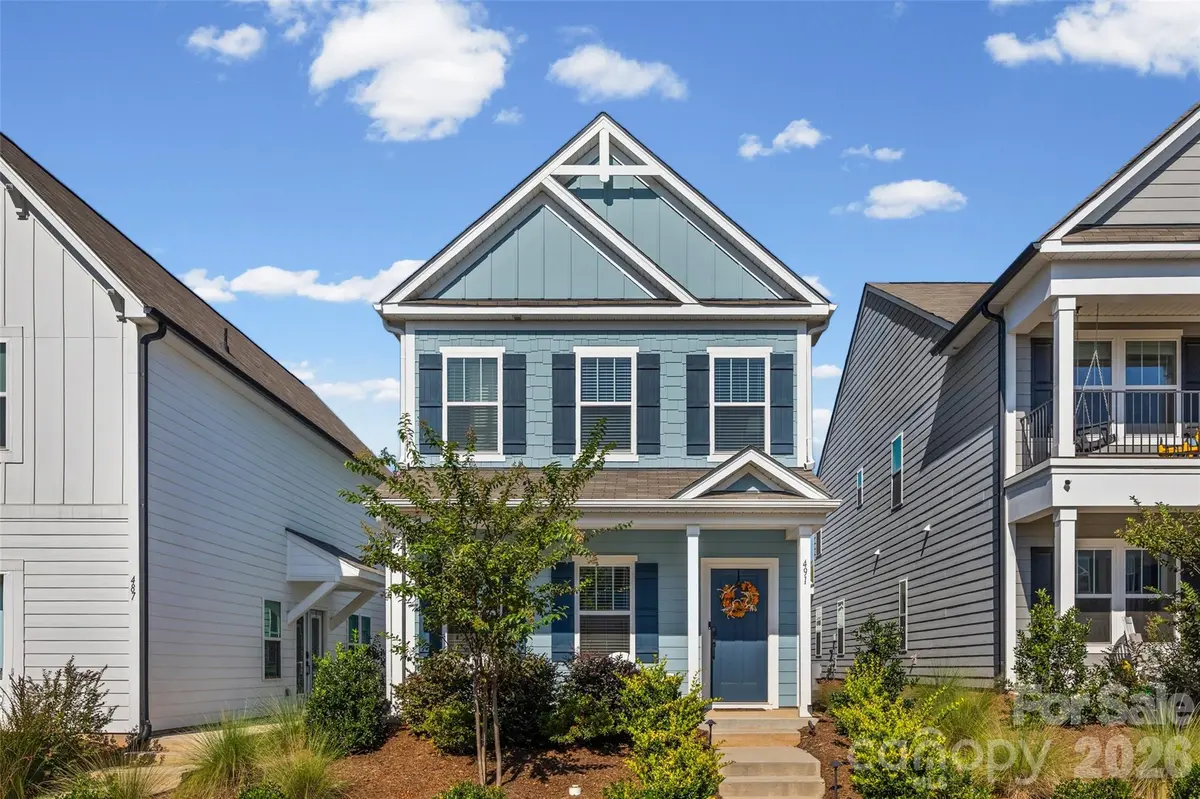
With its model-home origins, quality finishes, and functional layout, this home offers a wonderful opportunity to enjoy a move-in-ready lifestyle. You'll love the low-maintenance lifestyle with the HOA taking care of lawn maintenance, mulching, weed control, and tree pruning—giving you more time to enjoy your home and less time worrying about yard work. You do not want to miss this one, schedule your showing today!
Location
State SC
County York
Zoning RES
Rooms
Primary Bedroom Level Upper
Main Level Living Room
Main Level Kitchen
Main Level Bathroom-Half
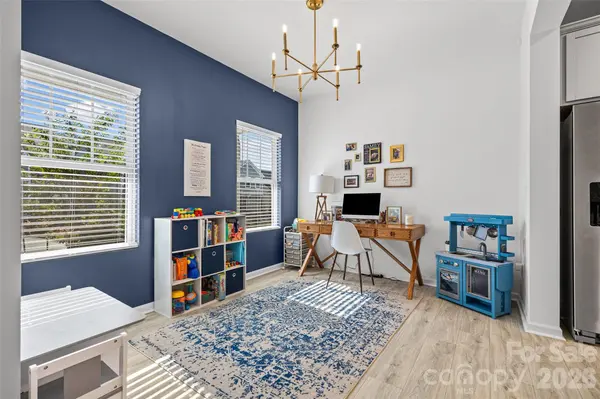
Main Level Office
Upper Level Primary Bedroom
Upper Level Bedroom(s)
Upper Level Bedroom(s)
Upper Level Bathroom-Full
Upper Level Bathroom-Full
Upper Level Laundry
Interior
Heating Central, Heat Pump
Cooling Ceiling Fan(s), Central Air, Electric
Flooring Carpet, Vinyl
Fireplace false
Appliance Dishwasher, Disposal, Electric Range, Microwave, Oven, Plumbed For Ice Maker, Refrigerator, Washer/Dryer
Laundry Laundry Closet, Upper Level
Exterior
Exterior Feature Lawn Maintenance
Garage Spaces 2.0
Street Surface Concrete,Paved
Porch Covered, Front Porch, Rear Porch, Screened
Garage true
Building
Dwelling Type Site Built
Foundation Slab
Builder Name True Homes
Sewer Public Sewer
Water City
Level or Stories Two
Structure Type Hardboard Siding
New Construction false
Schools
Elementary Schools Hunter Street
Middle Schools York Intermediate
High Schools York Comprehensive
Others
HOA Name Blueridge Management
Senior Community false
Restrictions Subdivision
Acceptable Financing Cash, Conventional, FHA, VA Loan
Listing Terms Cash, Conventional, FHA, VA Loan
Special Listing Condition None
Nearby Locations
"My job is to find and attract mastery-based agents to the office, protect the culture, and make sure everyone is happy! "