





2 Beds
2 Baths
1,096 SqFt
2 Beds
2 Baths
1,096 SqFt
Key Details
Property Type Condo
Sub Type Condominium
Listing Status Active
Purchase Type For Sale
Square Footage 1,096 sqft
Price per Sqft $342
Subdivision 1St Row Warehouse
MLS Listing ID 4422195
Bedrooms 2
Full Baths 2
Construction Status Completed
HOA Fees $477/mo
HOA Y/N 1
Abv Grd Liv Area 1,096
Year Built 2007
Property Sub-Type Condominium
Property Description
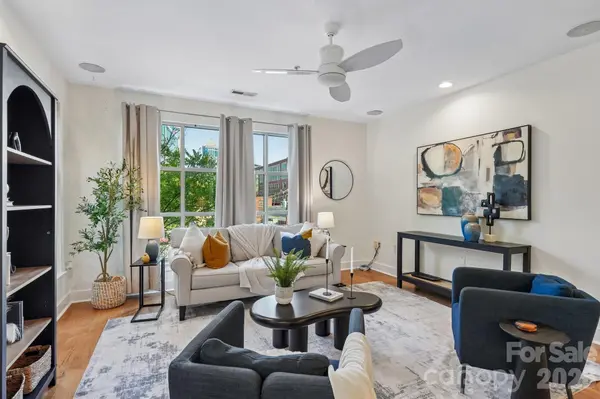
The bright, open-concept layout features large windows, fresh paint, new flooring, and updated kitchen and dining lighting. A desirable split-bedroom floor plan provides privacy, with each spacious suite offering a walk-in closet and private en-suite bath. The refrigerator, newer washer, and dryer are also included.
Enjoy convenient access to Uptown, Bank of America Stadium, Truist Field, the greenway, restaurants, coffee shops, nightlife, and entertainment. Mature trees surrounding the community provide a welcome sense of privacy while keeping you close to the energy of the city.
Located in a secure elevator building with key-fob access and gated garage parking, the condo includes one dedicated parking space and a deeded storage locker. Residents also enjoy an interior courtyard with grilling and gathering areas, while nearby Frazier Park offers walking trails, a dog park, playground, tennis courts, and basketball courts.
With easy access to Charlotte Douglas International Airport, the U.S. National Whitewater Center, and major roadways, this well-located condo offers comfort, convenience, and incredible city views. Previously used as a successful long-term rental, it presents an excellent opportunity for an owner-occupant or investor.
Location
State NC
County Mecklenburg
Building/Complex Name 1st Row Warehouse
Zoning MUDD
Rooms
Primary Bedroom Level Main
Main Level Bedrooms 2
Interior
Interior Features Breakfast Bar, Pantry, Split Bedroom
Heating Electric, Forced Air
Cooling Ceiling Fan(s), Central Air
Flooring Hardwood, Tile
Fireplace false
Appliance Dishwasher, Disposal, Dryer, Electric Oven, Electric Range, Electric Water Heater, Microwave, Refrigerator, Washer
Laundry Laundry Closet, Main Level
Exterior
Garage Spaces 1.0
Community Features Elevator
Roof Type Flat,Rubber
Street Surface Concrete,Gated,Paved
Garage true
Building
Lot Description End Unit, Creek/Stream, Wooded
Dwelling Type Site Built
Foundation Slab
Sewer Public Sewer
Water City
Level or Stories One
Structure Type Brick Partial,Fiber Cement,Wood
New Construction false
Construction Status Completed
Schools
Elementary Schools First Ward
Middle Schools Sedgefield
High Schools Myers Park
Others
Pets Allowed Yes, Conditional
HOA Name CAMS
Senior Community false
Acceptable Financing Cash, Conventional, FHA, VA Loan
Listing Terms Cash, Conventional, FHA, VA Loan
Special Listing Condition None
Nearby Locations
"My job is to find and attract mastery-based agents to the office, protect the culture, and make sure everyone is happy! "