




1 Bed
2 Baths
1,230 SqFt
1 Bed
2 Baths
1,230 SqFt
Key Details
Property Type Condo
Sub Type Condominium
Listing Status Active
Purchase Type For Sale
Square Footage 1,230 sqft
Price per Sqft $516
Subdivision Baileys Glen
MLS Listing ID 4426017
Bedrooms 1
Full Baths 1
Half Baths 1
Construction Status Under Construction
Abv Grd Liv Area 1,230
Year Built 2026
Property Sub-Type Condominium
Property Description
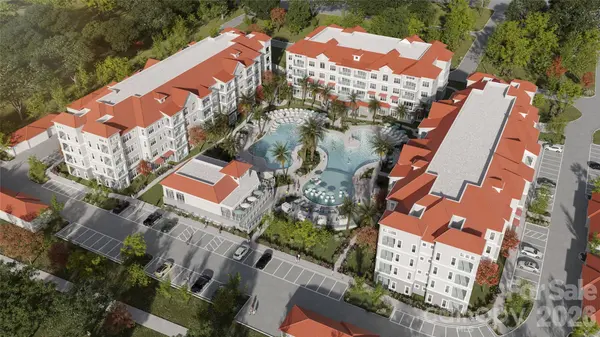
Each residence includes an underground parking space and private storage closet, providing the convenience and extra storage you want without sacrificing your living space. At The Oasis, you're purchasing much more than a beautiful new home—you're becoming part of the vibrant Bailey's Glen 55+ lifestyle.
Bailey's Glen features two dedicated Lifestyle Directors who coordinate a full calendar of activities, events, clubs and opportunities to connect with neighbors. Enjoy resort-style amenities including swimming pools, tennis, pickleball, bocce, pottery, woodworking, crafts and so much more. Whether you prefer staying active, discovering a new hobby, socializing with friends or simply relaxing, there is always something to enjoy.
With pricing ranging from the mid-$600,000s to the mid-$800,000s, The Oasis offers an exciting opportunity to enjoy brand-new luxury condominium living combined with one of the area's most active 55+ communities.
Tax values and HOA dues have not been established yet. Completion of first building estimated Spring 2027. Total of 3 buildings.
Location
State NC
County Mecklenburg
Zoning CZ
Rooms
Primary Bedroom Level Main
Main Level Bedrooms 1
Main Level Primary Bedroom
Main Level Bathroom-Full
Main Level Kitchen
Main Level Dining Area
Main Level Great Room
Main Level Laundry
Main Level Bathroom-Half
Interior
Interior Features Breakfast Bar, Kitchen Island, Open Floorplan, Storage, Walk-In Closet(s)
Heating Electric
Cooling Central Air, Electric
Flooring Carpet, Laminate, Tile
Fireplace false
Appliance Dishwasher, Disposal, Electric Range, Electric Water Heater, Microwave, Plumbed For Ice Maker
Laundry Electric Dryer Hookup, Laundry Room, Washer Hookup
Exterior
Exterior Feature Elevator, Lawn Maintenance, Storage
Garage Spaces 1.0
Community Features Fifty Five and Older, Clubhouse, Dog Park, Elevator, Fitness Center, Game Court, Outdoor Pool, Pickleball, Picnic Area, Putting Green, Recreation Area, Sidewalks, Sport Court, Street Lights, Tennis Court(s)
Utilities Available Cable Available, Electricity Connected
Street Surface Asphalt,Paved
Accessibility Bath Raised Toilet
Porch Covered, Patio
Garage true
Building
Dwelling Type Site Built
Foundation Basement
Builder Name South Creek Construction Inc
Sewer Public Sewer
Water City
Level or Stories One
Structure Type Hard Stucco,Stone Veneer
New Construction true
Construction Status Under Construction
Schools
Elementary Schools Unspecified
Middle Schools Unspecified
High Schools Unspecified
Others
Pets Allowed Yes, Number Limit
Senior Community true
Restrictions Deed
Acceptable Financing Cash, Conventional
Listing Terms Cash, Conventional
Special Listing Condition None
Nearby Locations
"My job is to find and attract mastery-based agents to the office, protect the culture, and make sure everyone is happy! "