
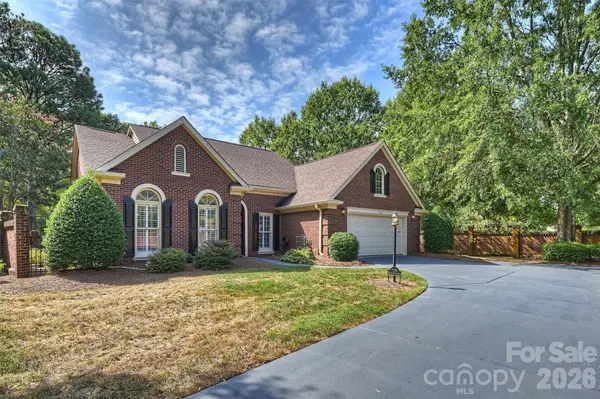

7035 Walton Heath LN, Charlotte, NC 28277
REQUEST A TOUR If you would like to see this home without being there in person, select the "Virtual Tour" option and your agent will contact you to discuss available opportunities.
In-PersonVirtual Tour
$ 650,000
Est. payment | /mo

4 Beds

3 Baths

2,457 SqFt


$ 650,000
Est. payment | /mo

4 Beds

3 Baths

2,457 SqFt

Key Details

Property Type Single Family Home

Sub Type Single Family Residence

Listing Status Active

Purchase Type For Sale

Square Footage 2,457 sqft

Price per Sqft $264

Subdivision Pullengreen

MLS Listing ID 4425336

Style Ranch

Bedrooms 4

Full Baths 2

Half Baths 1

HOA Fees $225/mo

HOA Y/N 1

Abv Grd Liv Area 2,457

Year Built 1993

Lot Size 9,583 Sqft

Acres 0.22

Property Sub-Type Single Family Residence

Property Description

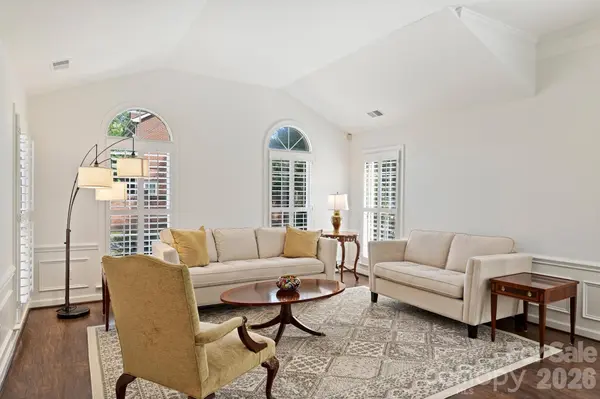
Ballantyne area brick ranch located in the private gated community of Pullengreen. Full brick ranch with open floor plan & plantation shutters throughout. Main living, kitchen and dining areas feature 10ft ceilings. Spacious open kitchen with 42”cabinets, s/s appliances, granite countertops, pantry, and a large breakfast area. The kitchen overlooks a large great room designed for entertaining with a gas fireplace, wet bar and patio access. A massive primary suite includes a vaulted ceiling, custom walk-in closet, and large bath with jetted tub. Updated primary bathroom shower with designer tile and glass enclosure. Updated hall full bathroom with tile floors, tiled shower walls, and quartz topped vanity. Fourth bedroom has double doors and is currently utilized as an office space (it does have a closet). Private backyard fully enclosed with a brick privacy wall and concrete patio space. HOA includes front lawn maintenance. Convenient to multiple mixed use shopping plazas including Ballantyne Bowl, a multitude of restaurant options, movies, and all that the South Charlotte and Ballantyne areas have to offer.

Location

State NC

County Mecklenburg

Zoning R-20MF

Rooms

Primary Bedroom Level Main

Main Level Bedrooms 4

Main Level Primary Bedroom

Main Level Bedroom(s)

Main Level Bedroom(s)

Main Level Office

Main Level Kitchen

Main Level Living Room

Main Level Dining Room

Main Level Great Room

Main Level Laundry

Interior

Interior Features Built-in Features, Garden Tub, Kitchen Island, Open Floorplan, Pantry, Walk-In Closet(s)

Heating Electric, Heat Pump

Cooling Central Air

Flooring Carpet, Tile, Vinyl

Fireplaces Type Gas Log, Great Room

Fireplace true

Appliance Convection Oven, Dishwasher, Disposal, Electric Range, Gas Water Heater, Microwave, Refrigerator

Laundry Laundry Room

Exterior

Garage Spaces 2.0

Fence Back Yard, Fenced, Privacy

Community Features Gated

Utilities Available Electricity Connected, Natural Gas

Street Surface Concrete,Paved

Porch Patio

Garage true

Building

Lot Description Corner Lot, End Unit, Private

Dwelling Type Site Built

Foundation Slab

Sewer Public Sewer

Water City

Architectural Style Ranch

Level or Stories One

Structure Type Brick Full

New Construction false

Schools

Elementary Schools Mcalpine

Middle Schools South Charlotte

High Schools Ballantyne Ridge

Others

HOA Name Braesael Management Co

Senior Community false

Acceptable Financing Cash, Conventional

Listing Terms Cash, Conventional

Special Listing Condition None

Virtual Tour https://matthewbenham.hd.pics/7035-Walton-Heath-Ln

Listed by Trevor Taefi • RE/MAX Executive • TrevorTaefi@remax.net

Nearby Locations

Ebonie Caldwell

"My job is to find and attract mastery-based agents to the office, protect the culture, and make sure everyone is happy! "

+1(704) 258-9796

ebonie@wheeluxrealty.com

13000 S Tryon St, Charlotte, NC 28278-7489, USA

GET MORE INFORMATION

Name
Phone*
Message

By checking this box, I agree to the Terms of Service and Privacy Policy of this website.

Go tour this home

7035 Walton Heath LN