

351 Silver Springs DR #B, Banner Elk, NC 28604
REQUEST A TOUR If you would like to see this home without being there in person, select the "Virtual Tour" option and your agent will contact you to discuss available opportunities.
In-PersonVirtual Tour
$ 649,000
Est. payment | /mo

2 Beds

3 Baths

1,911 SqFt


Save
$ 649,000
Est. payment | /mo
Save

2 Beds

3 Baths

1,911 SqFt

Key Details

Property Type Townhouse

Sub Type Townhouse

Listing Status Active

Purchase Type For Sale

Square Footage 1,911 sqft

Price per Sqft $339

Subdivision Silver Springs Farm

MLS Listing ID 4426595

Style Traditional

Bedrooms 2

Full Baths 2

Half Baths 1

HOA Fees $825/qua

HOA Y/N 1

Abv Grd Liv Area 1,911

Year Built 2006

Lot Size 0.340 Acres

Acres 0.34

Property Sub-Type Townhouse

Property Description

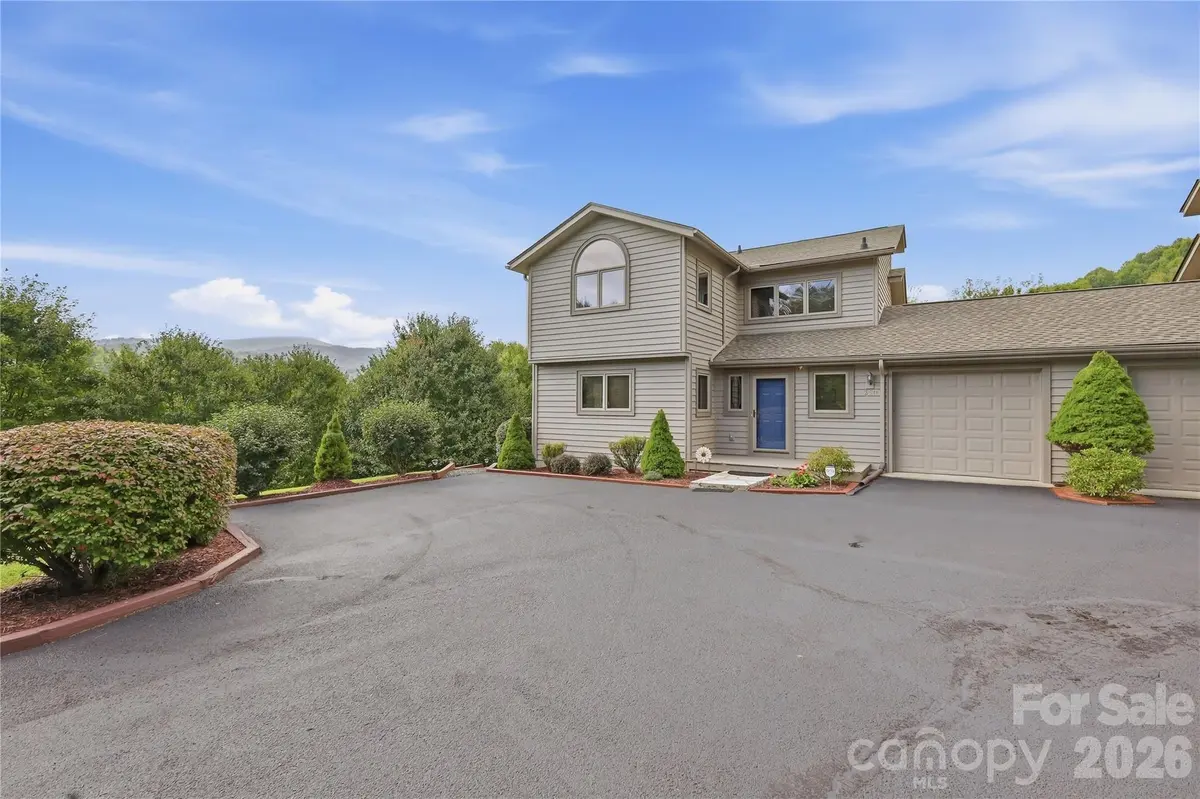
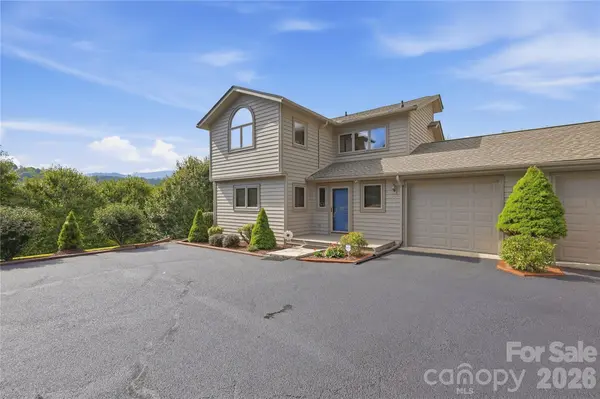
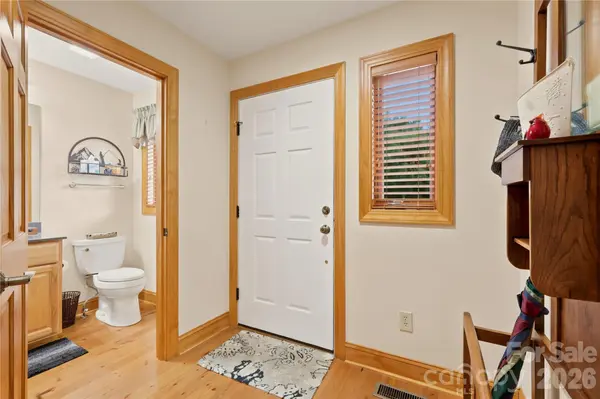
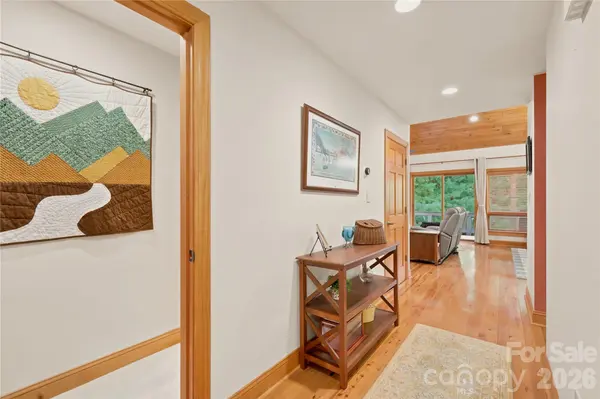
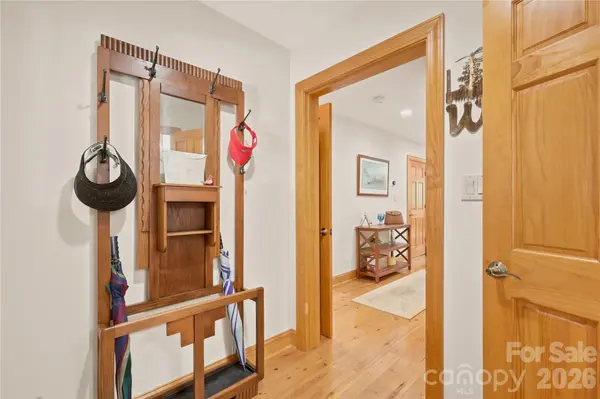
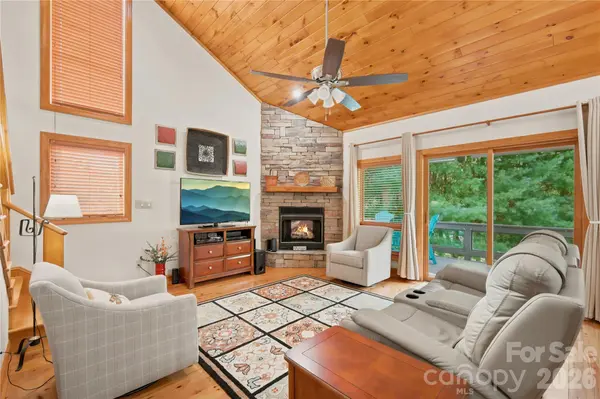
Discover refined mountain living in this beautiful and spacious two-bedroom, two-and-a-half-bath townhome, ideally situated in the heart of Banner Elk. Offered fully furnished, this elegant, turnkey retreat seamlessly combines comfort, style, and convenience, making it an ideal full-time residence, weekend getaway, or mountain escape. Vaulted ceilings and an abundance of natural light create an inviting sense of space, while the well-appointed kitchen features granite countertops and new appliances. Step onto the covered deck and unwind while taking in the peaceful beauty of the surrounding mountains, or gather with family and friends for an evening of grilling on the included grill. Roll-down sunscreens provide additional shade and privacy on bright afternoons, allowing you to enjoy this wonderful outdoor living space in comfort. The attached one-car garage offers exceptional convenience and functionality, featuring a built-in workshop with countertops, cabinetry, and yard tool hangers everywhere. Garage also features a convenient drop-down attic access for additional storage. A huge walk-in crawl space provides even more valuable storage and offers exciting potential for future use, limited only by your imagination and applicable requirements. Outside, the beautifully landscaped yard is enhanced by mature trees and shrubs, creating a natural buffer and providing abundant shade and privacy while showcasing beautiful neighborhood and mountain views. The sizable, level backyard offers plenty of room for children to play, pets to roam, or simply enjoy the peaceful surroundings. Centrally located, this exceptional townhome puts you very near to Banner Elk's charming restaurants, shopping, outdoor recreation, and year-round attractions. With its turnkey furnishings, thoughtful amenities, generous storage, beautiful outdoor spaces, and prime High Country location, this property offers a rare opportunity to embrace a luxurious yet low-maintenance mountain lifestyle. HOA dues cover exterior painting appropriately every 7 years. Painted this year (2026) Roof replacement every 15-20 years (replaced 2021). Bi-WEEKLY yard mowing and maintenance also provided. Garage separation between neighbors means no livable spaces shared for quiet enjoyment

Location

State NC

County Avery

Zoning Residential

Rooms

Primary Bedroom Level Main

Main Level Bedrooms 1

Main Level Living Room

Main Level Kitchen

Main Level Primary Bedroom

Main Level Bathroom-Full

Interior

Interior Features Attic Other, Attic Stairs Pulldown, Garden Tub, Open Floorplan, Walk-In Closet(s)

Heating Forced Air

Cooling Central Air

Flooring Carpet, Tile, Wood

Fireplaces Type Gas, Gas Unvented, Living Room

Fireplace true

Appliance Dishwasher, Disposal, Dryer, Electric Range, Electric Water Heater, Exhaust Fan, Exhaust Hood, Ice Maker, Microwave, Refrigerator with Ice Maker, Washer, Washer/Dryer

Laundry Laundry Closet, Upper Level

Exterior

Garage Spaces 1.0

Utilities Available Cable Available, Fiber Optics, Natural Gas, Underground Power Lines, Underground Utilities

Waterfront Description None

Roof Type Architectural Shingle

Street Surface Asphalt,Paved

Garage true

Building

Lot Description Corner Lot

Dwelling Type Site Built

Foundation Crawl Space

Sewer Public Sewer

Water City

Architectural Style Traditional

Level or Stories Two

Structure Type Block,Wood

New Construction false

Schools

Elementary Schools Unspecified

Middle Schools Cranberry

High Schools Avery County

Others

Pets Allowed Yes

HOA Name Silver Springs Farm

Senior Community false

Restrictions No Representation

Acceptable Financing Cash, Conventional, FHA, VA Loan

Listing Terms Cash, Conventional, FHA, VA Loan

Special Listing Condition None

Listed by Cas Vernon • C-21 Mountain Vistas • cas.century21@gmail.com

Nearby Locations

Ebonie Caldwell

"My job is to find and attract mastery-based agents to the office, protect the culture, and make sure everyone is happy! "

+1(704) 258-9796

ebonie@wheeluxrealty.com

13000 S Tryon St, Charlotte, NC 28278-7489, USA

GET MORE INFORMATION

Name
Phone*
Message

By checking this box, I agree to the Terms of Service and Privacy Policy of this website.

Go tour this home

351 Silver Springs DR #B