





4 Beds
4 Baths
2,470 SqFt
4 Beds
4 Baths
2,470 SqFt
Key Details
Property Type Townhouse
Sub Type Townhouse
Listing Status Active
Purchase Type For Sale
Square Footage 2,470 sqft
Price per Sqft $201
Subdivision Townes At Stonehaven
MLS Listing ID 4426533
Style Arts and Crafts
Bedrooms 4
Full Baths 2
Half Baths 2
Construction Status Proposed
HOA Fees $232/mo
HOA Y/N 1
Abv Grd Liv Area 2,470
Lot Size 1,916 Sqft
Acres 0.044
Property Sub-Type Townhouse
Property Description
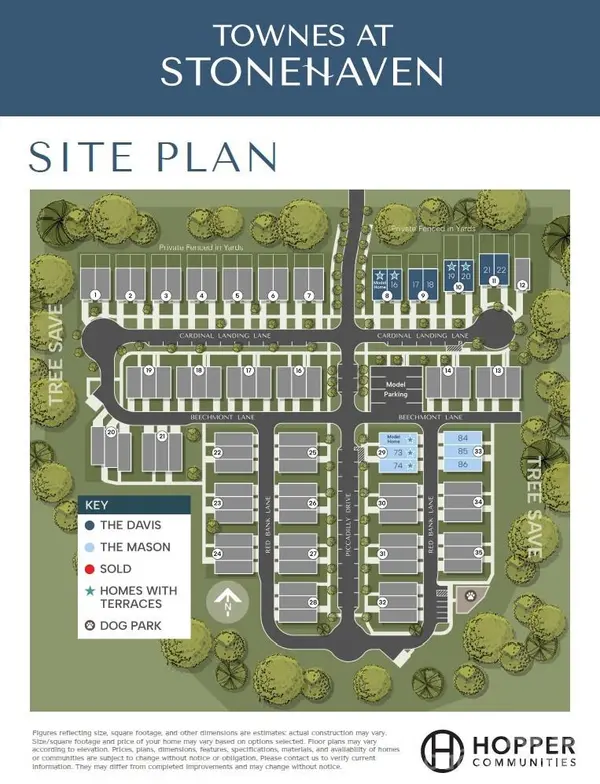
Tucked within the beautiful Stonehaven community, Townes at Stonehaven is an exclusive enclave of townhomes surrounded by mature trees and thoughtful amenities, including a fenced dog park and sidewalks throughout for early morning strolls or sunset walks.
Pull into your attached 2-car garage and step inside to an open-concept main level where the spacious great room flows effortlessly into the kitchen and dining area, perfect for everyday living and entertaining. Upstairs, the generous primary suite features a spa-inspired bath with dual vanities, a large walk-in shower finished with tile to the ceiling, and two spacious walk-in closets. Two additional bedrooms share a hall bath with dual sinks, while a versatile loft, with optional French doors, offers the perfect space for a home office, exercise room or play area.
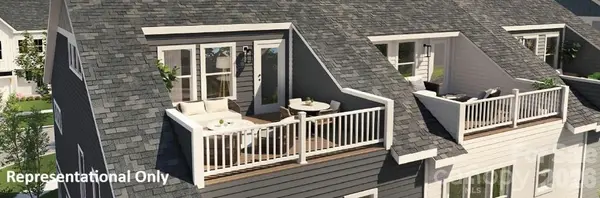
The third floor is where the Mason truly stands apart. An oversized private bonus room with a half bath opens to a large rooftop terrace, creating an incredible extension of your living space for entertaining, relaxing, or enjoying time outdoors. Use the bonus room as a fourth bedroom, media room or your own private retreat, the possibilities are yours.
Thoughtfully selected finishes include quartz countertops, stainless steel appliances, hard-surface flooring throughout the first floor and stairs, plush carpet, and modern black fixtures.
Limited-time incentives: Up to $15,000 in financing incentives PLUS a $10,000 design credit for contracts written by October 4, 2026. Schedule your VIP appointment today and purchase early enough to personalize your home with your own design selections!
Location
State NC
County Mecklenburg
Zoning N2-B
Rooms
Primary Bedroom Level Upper
Upper Level Primary Bedroom
Upper Level Bedroom(s)
Upper Level Bedroom(s)
Upper Level Bathroom-Full
Upper Level Bathroom-Full
Main Level Bathroom-Half
Third Level Bathroom-Half
Main Level Kitchen
Main Level Dining Area
Third Level Bed/Bonus
Main Level Great Room
Upper Level Laundry
Upper Level Loft
Interior
Interior Features Kitchen Island, Open Floorplan, Pantry, Walk-In Closet(s)
Heating Heat Pump
Cooling Heat Pump
Flooring Carpet, Tile, Vinyl
Fireplace false
Appliance Dishwasher, Disposal, Electric Cooktop, Electric Oven, Gas Water Heater, Plumbed For Ice Maker
Laundry Electric Dryer Hookup, Inside, Upper Level, Washer Hookup
Exterior
Exterior Feature Lawn Maintenance
Garage Spaces 2.0
Community Features Dog Park, Rooftop Terrace, Sidewalks, Street Lights
Roof Type Architectural Shingle
Street Surface Concrete,Paved
Porch Front Porch, Terrace
Garage true
Building
Lot Description Level
Dwelling Type Site Built
Foundation Slab
Builder Name Hopper Communities, LLC
Sewer Public Sewer
Water City
Architectural Style Arts and Crafts
Level or Stories Three
Structure Type Fiber Cement
New Construction true
Construction Status Proposed
Schools
Elementary Schools Mckee Road
Middle Schools Mcclintock
High Schools East Mecklenburg
Others
Pets Allowed Yes
Senior Community false
Acceptable Financing Cash, Conventional, FHA, VA Loan
Listing Terms Cash, Conventional, FHA, VA Loan
Special Listing Condition None
Nearby Locations
"My job is to find and attract mastery-based agents to the office, protect the culture, and make sure everyone is happy! "