



6 Beds
5 Baths
5,116 SqFt
6 Beds
5 Baths
5,116 SqFt
Key Details
Property Type Single Family Home
Sub Type Single Family Residence
Listing Status Active
Purchase Type For Rent
Square Footage 5,116 sqft
Subdivision Griffith Lakes
MLS Listing ID 4426586
Bedrooms 6
Full Baths 5
Abv Grd Liv Area 3,551
Year Built 2025
Lot Size 7,840 Sqft
Acres 0.18
Property Sub-Type Single Family Residence
Property Description
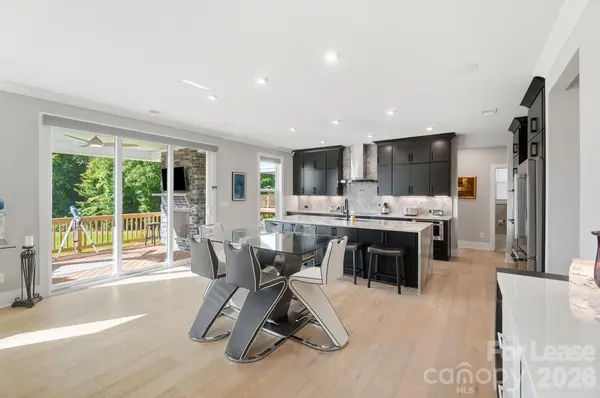
Upstairs, the primary suite feels like a retreat with a spa bath and a closet built for two. Four more bedrooms give a growing or multigenerational family real room to spread out. The kitchen opens straight into the great room and out to a covered deck with an outdoor fireplace and mounted TV, all backing to a private, wooded homesite.
The sellers have already put over $250,000 into upgrades since closing. You get the finishes without the eighteen-month build.
Griffith Lakes adds a resort clubhouse, pool, fitness center, pickleball and tennis courts, a dog park, and lake access with a kayak launch, all a short drive from Uptown Charlotte and I-77/I-485.
Move-in ready. Built to host. All this gorgeous home is missing is YOU!
Location
State NC
County Mecklenburg
Zoning RES
Rooms
Basement Finished, Sump Pump, Walk-Out Access
Primary Bedroom Level Upper
Main Level Bedrooms 1
Interior
Interior Features Attic Stairs Pulldown, Built-in Features, Drop Zone, Entrance Foyer, Kitchen Island, Open Floorplan, Pantry, Storage, Walk-In Closet(s), Walk-In Pantry
Heating Natural Gas
Cooling Ceiling Fan(s), Central Air
Flooring Carpet, Wood
Fireplaces Type Gas, Gas Vented, Great Room, Outside
Furnishings Unfurnished
Fireplace true
Appliance Bar Fridge, Dishwasher, Disposal, Double Oven, Dual Flush Toilets, ENERGY STAR Qualified Dishwasher, ENERGY STAR Qualified Refrigerator, Exhaust Fan, Induction Cooktop, Microwave, Tankless Water Heater, Washer/Dryer
Laundry Laundry Room, Sink, Upper Level
Exterior
Garage Spaces 2.0
Fence Back Yard, Fenced
Community Features Cabana, Clubhouse, Dog Park, Fitness Center, Game Court, Hot Tub, Lake Access, Outdoor Pool, Pickleball, Playground, Pond, Sidewalks, Street Lights, Tennis Court(s), Walking Trails
Street Surface Concrete,Paved
Porch Covered, Deck, Front Porch, Rear Porch
Garage true
Building
Lot Description Cleared
Foundation Basement
Sewer Public Sewer
Water City
Level or Stories Three
Schools
Elementary Schools David Cox Road
Middle Schools Ridge Road
High Schools Mallard Creek
Others
Pets Allowed Yes, Conditional, Size Limit, Cats OK, Dogs OK
Senior Community false
Nearby Locations
"My job is to find and attract mastery-based agents to the office, protect the culture, and make sure everyone is happy! "